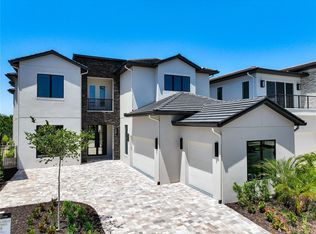
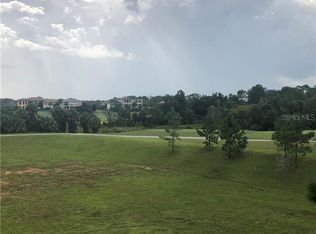
Beautiful brand New Home never lived in - with views of the Nicklaus Golf Course in Reunion. This spacious home is on an oversized homesite behind the gates of the Bear's Den and features 7 bedrooms with 7 full baths and 2 half baths, game rooms, movie theater, and bar. Wander outside to the magnificent pool and spa, 2 covered patio areas for seating and a plenty of space for those who love the sun. Gourmet Summer Kitchen is great for barbeques with friends and family. Amazing views from the living room, dining room, and multiple balconies to enjoy your morning coffee. Whether you want to use your home as primary for family and friends or a luxury rental property, this home offers many options. Bring your designer to furnish the home the way you want with the latest designs. The Interior architectural details and finishes stand out on this home. Two first floor suites for guests or extended family. Spacious suites feature en-suites attached bathrooms on each level. Beautiful porcelain flooring in all common areas on the first level, wood on the 2nd floor stairs and hallway. Gourmet kitchen, two islands with quartz countertops, Thermador appliances and a built-in pantry and plenty of storage throughout the home. The second Floor includes a game room, movie theater for entertaining, 5 bedroom en-suites, including a second primary suite with private balcony. Watch the Sunsets on the balcony or relax in the spa in the evening. Reunion Resort is a World Class destination just 10 minutes away from Walt Disney World with access to 3 signature golf courses, 6 tennis courts, pickle ball courts, a water park with lazy river, as well as 6 restaurants within the community. The impressive clubhouse at Bears Den features a restaurant, pro shop, men's and women's locker rooms. Call today to schedule a private showing. This is a Jack Nicklaus Licensed community with Reunion Gold or Platinum Membership available.
Sold for $2,269,000
$2,269,000
1074 E JACK NICKLAUS COURT, KISSIMMEE, FL 34747
7beds
5,772sqft
Single Family Residence
Built in 2024
7,840 Square Feet Lot
$2,215,400 Zestimate®
$393/sqft
$5,315 Estimated rent
Home value
$2,215,400
$2.02M - $2.44M
$5,315/mo
Zestimate® history
Owner options
List your home for rent
$5,315/mo
Rent Zestimate®
Find your next renter with Zillow Rental Manager. Plus, with online applications, you can quickly screen prospective tenants – for free.
$5,315/mo
Rent Zestimate®
Refinance and save
$16,611/mo
Est. payment
Refinancing to a lower rate could help reduce your monthly payments and save thousands over the life of the loan.
$16,611/mo
Est. payment
Explore your selling options
Work with a Zillow partner agent
Leverage their expertise and Zillow's premium Showcase listings to get your home seen by more buyers.
Get startedList with your own agent
Get your home in front of millions of buyers by listing it on Zillow.
Learn how to do itSell it yourself
Take full control of how buyers see your home on Zillow by listing For Sale by Owner (FSBO).
List your homeWhat's special
Private balconyAmazing viewsEn-suites attached bathroomsBuilt-in pantryMagnificent pool and spaQuartz countertopsGourmet summer kitchen
Zillow last checked:
Listing updated:
Listed by:
Lauren Arcaro 813-299-0477,
AAA GLOBAL VENTURES PA 407-717-5232
Bought with:
Harold Olson, 3044509
EPIC FLORIDA REALTY LLC
Source: Stellar MLS,MLS#: O6278502 Originating MLS: Orlando Regional
Originating MLS: Orlando Regional
Facts & features
Interior
Bedrooms & bathrooms
- Bedrooms: 7
- Bathrooms: 9
- Full bathrooms: 7
- 1/2 bathrooms: 2
Rooms
- Room types: Dining Room, Utility Room, Storage Rooms
Other
- Features: Walk-In Closet(s)
- Level: Second
- Area: 226.27 Square Feet
- Dimensions: 12.1x18.7
Primary bedroom
- Features: Walk-In Closet(s)
- Level: First
- Area: 158.51 Square Feet
- Dimensions: 13.1x12.1
Other
- Features: Walk-In Closet(s)
- Level: Second
- Area: 211.09 Square Feet
- Dimensions: 19x11.11
Bedroom 2
- Features: Walk-In Closet(s)
- Level: First
- Area: 162.84 Square Feet
- Dimensions: 11.8x13.8
Bedroom 3
- Features: Walk-In Closet(s)
- Level: Second
- Area: 201.78 Square Feet
- Dimensions: 11.8x17.1
Bedroom 4
- Features: Built-in Closet
- Level: Second
- Area: 156.76 Square Feet
- Dimensions: 14.11x11.11
Bedroom 5
- Features: Built-in Closet
- Level: Second
- Area: 255.39 Square Feet
- Dimensions: 14.11x18.1
Dining room
- Level: First
- Area: 283.88 Square Feet
- Dimensions: 18.8x15.1
Game room
- Features: Bar
- Level: Second
- Area: 662.97 Square Feet
- Dimensions: 23.1x28.7
Great room
- Level: First
- Area: 451.2 Square Feet
- Dimensions: 18.8x24
Kitchen
- Level: First
- Area: 316.8 Square Feet
- Dimensions: 16x19.8
Heating
- Central, Heat Pump, Natural Gas
Cooling
- Central Air
Appliances
- Included: Bar Fridge, Convection Oven, Cooktop, Dishwasher, Disposal, Dryer, Microwave, Range Hood, Refrigerator, Washer
- Laundry: Laundry Room
Features
- High Ceilings, Kitchen/Family Room Combo, Open Floorplan, PrimaryBedroom Upstairs, Solid Surface Counters, Thermostat, Walk-In Closet(s), Wet Bar
- Flooring: Carpet, Engineered Hardwood, Porcelain Tile
- Doors: Outdoor Grill, Sliding Doors
- Has fireplace: Yes
- Fireplace features: Electric, Family Room
Interior area
- Total structure area: 7,390
- Total interior livable area: 5,772 sqft
Property
Parking
- Total spaces: 2
- Parking features: Driveway
- Attached garage spaces: 2
- Has uncovered spaces: Yes
- Details: Garage Dimensions: 22X18
Features
- Levels: Two
- Stories: 2
- Exterior features: Balcony, Irrigation System, Lighting, Outdoor Grill, Sidewalk, Sprinkler Metered, Storage
- Has private pool: Yes
- Pool features: Heated, In Ground, Pool Alarm
- Has spa: Yes
- Spa features: Heated, In Ground, Swim Spa
- Fencing: Fenced
- Has view: Yes
- View description: Golf Course
Lot
- Size: 7,840 Square Feet
- Dimensions: 50 x 160
- Features: On Golf Course
Details
- Parcel number: 27252249927000103100
- Zoning: RESI
- Special conditions: None
Construction
Type & style
- Home type: SingleFamily
- Property subtype: Single Family Residence
Materials
- Block, Wood Frame
- Foundation: Slab
- Roof: Concrete
Condition
- Completed
- New construction: Yes
- Year built: 2024
Details
- Builder model: Custom
- Builder name: Beam
- Warranty included: Yes
Utilities & green energy
- Sewer: Public Sewer
- Water: Public
- Utilities for property: Cable Available, Electricity Connected, Natural Gas Available, Natural Gas Connected, Street Lights, Underground Utilities, Water Connected
Green energy
- Energy efficient items: Thermostat
- Water conservation: Low-Flow Fixtures, Fl. Friendly/Native Landscape
Community & HOA
Community
- Features: Clubhouse, Deed Restrictions, Dog Park, Gated Community - Guard, Golf Carts OK, Golf, Park, Playground, Sidewalks
- Security: Fire Sprinkler System, Gated Community, Security Fencing/Lighting/Alarms
- Pet fee: $0 monthly
- Subdivision: REUNION WEST
HOA
- Has HOA: Yes
- Amenities included: Cable TV, Gated, Maintenance
- Services included: 24-Hour Guard, Cable TV, Internet, Maintenance Structure, Security
- HOA fee: $1,500 monthly
- HOA name: Artemis Lifestyle John Kingsley
- HOA phone: 407-705-2190
- Second HOA name: Reunion Master
- Second HOA phone: 855-420-9177
Location
- Region: Kissimmee
Financial & listing details
- Price per square foot: $393/sqft
- Annual tax amount: $7,175
- Date on market: 3/6/2025
- Cumulative days on market: 260 days
- Listing terms: Cash,Conventional
- Ownership: Fee Simple
- Total actual rent: 0
- Electric utility on property: Yes
- Road surface type: Paved
Price history
| Date | Event | Price |
|---|---|---|
| 12/5/2025 | Sold | $2,269,000-7.5%$393/sqft |
Source:  Stellar MLS #O6278502 Report a problem Stellar MLS #O6278502 Report a problem | ||
| 11/22/2025 | Pending sale | $2,454,000$425/sqft |
Source: Stellar MLS #O6278502 Report a problem | ||
| 10/30/2025 | Price change | $2,454,000-3%$425/sqft |
Source: Stellar MLS #O6278502 Report a problem | ||
| 5/28/2025 | Price change | $2,529,000-5.4%$438/sqft |
Source: Stellar MLS #O6278502 Report a problem | ||
| 4/7/2025 | Price change | $2,674,000-7%$463/sqft |
Source: Stellar MLS #O6278502 Report a problem | ||
| 3/6/2025 | Listed for sale | $2,874,000$498/sqft |
Source: Stellar MLS #O6278502 Report a problem | ||
Public tax history
Tax history is unavailable.
Neighborhood: 34747
Nearby homes
- $2,675,0007 bd9 ba6.7k sqft1080 E Jack Nicklaus Ct, Kissimmee, FL 34747Sold
- $2,269,0007 bd9 ba5.7k sqft1074 Jack Nicklaus Ct, Kissimmee, FL 34747Sold
- $1,863,50010,454 Square Feet1068 Jack Nicklaus Ct, Kissimmee, FL 34747Off Market
- $2,675,000-- bd-- ba-- sqft1080 Jack Nicklaus Ct, Kissimmee, FL 34747Sold
- $185,0008,276 Square Feet1080 Jack Nicklaus Ct, Kissimmee, FL 34747Off Market
- $2,230,5005 bd6 ba5.1k sqft1086 Jack Nicklaus Ct, Kissimmee, FL 34747Off Market
- $3,305,6007 bd9 ba7.1k sqft1062 Jack Nicklaus Ct, Kissimmee, FL 34747Off Market
- $--8 bd9 ba7.1k sqft1068 Jack Nicklaus Ct #ID1247887P, Kissimmee, FL 34747Off Market
Nearby schools
GreatSchools rating
- 5/10Westside K-8 SchoolGrades: PK-8Distance: 3.9 mi
- 4/10Poinciana High SchoolGrades: 9-12Distance: 7.5 mi
Schools provided by the listing agent
- Elementary: Celebration K-8
- Middle: Celebration K-8
- High: Poinciana High School
Source: Stellar MLS. This data may not be complete. We recommend contacting the local school district to confirm school assignments for this home.
Get a cash offer in 3 minutes
Find out how much your home could sell for in as little as 3 minutes with a no-obligation cash offer.
Estimated market value
$2,215,400
Get a cash offer in 3 minutes
Find out how much your home could sell for in as little as 3 minutes with a no-obligation cash offer.
Estimated market value
$2,215,400
- Florida
- Osceola County
- Kissimmee
- 34747
- 1074 E JACK NICKLAUS COURT
Nearby cities
Nearby neighborhoods
Nearby zip codes
Other Kissimmee Topics
