Built in 1938, this granite Cape Cod just outside Winnsboro has stood on its hill for generations, with the kind of character that makes you want to roll up your sleeves and make it yours. New roof, new gutters, foundation work, a water filter, a tankless water heater, and an updated bathroom are already done, so you can put your energy into the fun part. Picture the original hardwoods refinished to a polished shine, with moldings and built-ins that add charm. Imagine a kitchen that is yours, a tiled flex room off the den with built-in cabinetry and its own outside entrance, ready for a bar, a craft nook, or your imagination. Plus, a back deck you can freshen up for Saturday morning coffee and anytime grilling! Upstairs, a former walk-up attic with plumbing already connected and ducting in place is waiting for you to make it your own. Set on 1.2 acres with convenient access to recreation, Lake Wateree, and Lake Monticello. With an easy drive to Blythewood, the Scout Motors plant, Columbia, and about an hour south of Charlotte. Don't miss this opportunity at a fantastic price. Disclaimer: CMLS has not reviewed and, therefore, does not endorse vendors who may appear in listings.
For sale
$135,000
1062 Newberry Rd, Winnsboro, SC 29180
2beds
1,400sqft
Single Family Residence
Built in 1938
1.2 Acres Lot
$206,300 Zestimate®
$96/sqft
$-- HOA
What's special
Granite cape cod
- 1 day
- 225
- 48
Zillow last checked:
Listing updated:
Listed by:
Page Wade,
Keller Williams Palmetto
Source: Consolidated MLS,MLS#: 646647
Facts & features
Interior
Bedrooms & bathrooms
- Bedrooms: 2
- Bathrooms: 1
- Full bathrooms: 1
- Main level bathrooms: 1
Rooms
- Room types: Other
Primary bedroom
- Features: Bath-Shared, Ceiling Fan(s), Closet-Private, Floors-Hardwood
- Level: Main
Bedroom 2
- Features: Bath-Shared, Ceiling Fan(s), Closet-Private, Floors-Hardwood
- Level: Main
Dining room
- Features: Floors-Hardwood, Molding
- Level: Main
Kitchen
- Features: Floors-Hardwood, Counter Tops-Formica, Cabinets-Painted
- Level: Main
Living room
- Features: Books, Fireplace, Floors-Hardwood, Molding
- Level: Main
Heating
- Central
Cooling
- Central Air
Appliances
- Included: Free-Standing Range, Dishwasher, Dryer, Refrigerator, Washer
- Laundry: Mud Room, Main Level
Features
- Flooring: Hardwood
- Basement: Crawl Space
- Number of fireplaces: 1
Interior area
- Total structure area: 1,400
- Total interior livable area: 1,400 sqft
Video & virtual tour
Property
Parking
- Parking features: No Garage
Features
- Stories: 1.5
- Patio & porch: Deck
- Exterior features: Gutters - Full
Lot
- Size: 1.2 Acres
Details
- Additional structures: Shed(s)
- Parcel number: 1070302006000
Construction
Type & style
- Home type: SingleFamily
- Architectural style: Cape Cod
- Property subtype: Single Family Residence
Materials
- Stone
Condition
- New construction: No
- Year built: 1938
Utilities & green energy
- Sewer: Septic Tank
- Water: Public
- Utilities for property: Electricity Connected
Community & HOA
Community
- Subdivision: NONE
HOA
- Has HOA: No
Location
- Region: Winnsboro
Financial & listing details
- Price per square foot: $96/sqft
- Tax assessed value: $273,900
- Annual tax amount: $3,374
- Date on market: 11/11/2026
- Listing agreement: Exclusive Right To Sell
- Road surface type: Paved
Estimated market value
$206,300
$177,000 - $237,000
$1,505/mo
Price history
| Date | Event | Price |
|---|---|---|
| 11/11/2026 | Listed for sale | $135,000+12.5%$96/sqft |
Source:  Consolidated MLS #646647 Report a problem | ||
| 11/29/2021 | Sold | $120,000+4.3%$86/sqft |
Source: Agent Provided Report a problem | ||
| 8/28/2021 | Price change | $115,000-4.2%$82/sqft |
Source: Consolidated MLS #517417 Report a problem | ||
| 8/21/2021 | Price change | $120,000-7.7%$86/sqft |
Source: Consolidated MLS #517417 Report a problem | ||
| 8/5/2021 | Price change | $130,000+18.2%$93/sqft |
Source: Consolidated MLS #517417 Report a problem | ||
| 5/17/2021 | Listed for sale | $110,000+33.3%$79/sqft |
Source: Consolidated MLS #517417 Report a problem | ||
| 6/11/2003 | Sold | $82,500$59/sqft |
Source: Agent Provided Report a problem | ||
Public tax history
| Year | Property taxes | Tax assessment |
|---|---|---|
| 2025 | $3,374 +287.3% | $16,434 +2639% |
| 2024 | $871 -2.3% | $600 -87.5% |
| 2023 | $891 +9.5% | $4,800 |
| 2022 | $814 +11.1% | $4,800 +11.5% |
| 2021 | $733 -6% | $4,304 |
| 2020 | $779 +2.3% | $4,304 +0.4% |
| 2019 | $762 | $4,288 |
| 2018 | $762 | $4,288 |
| 2017 | $762 +2.3% | $4,288 |
| 2016 | $745 -1% | $4,288 |
| 2015 | $752 +16.2% | -- |
| 2014 | $647 | $3,542 -14.3% |
| 2013 | $647 | $4,132 +16.7% |
| 2012 | $647 | $3,542 |
| 2010 | -- | -- |
| 2009 | -- | $3,080 |
Find assessor info on the county website
Monthly payment
Est. payment
Payment breakdown
Explore the cost of this home by adjusting the details. Changes won't be saved.Climate risks
Neighborhood: 29180
Nearby schools
Schools provided by the listing agent
- Elementary: Fairfield
- Middle: Fairfield
- High: Fairfield Central
- District: Fairfield County
Source: Consolidated MLS. This data may not be complete. We recommend contacting the local school district to confirm school assignments for this home.

Similar homes
- $144,0003 bd1 ba950 sqft219 Honeysuckle Ln, Winnsboro, SC 29180For Sale
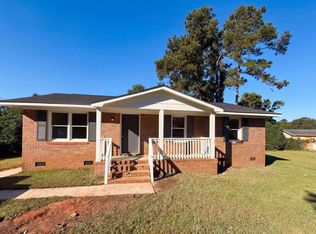 MLS ID #645249, Thomas Shoupe. Consolidated MLS
- $139,0003 bd1 ba873 sqft511 Manigault St, Winnsboro, SC 29180For Sale
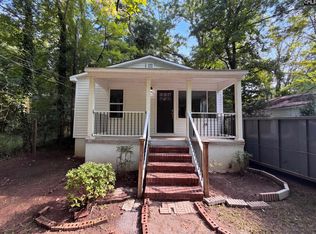 MLS ID #639785, Thomas Shoupe. Consolidated MLS
- $149,9002 bd2 ba1.7k sqft209 W Moultrie St, Winnsboro, SC 29180For Sale
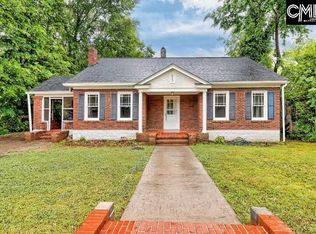 MLS ID #633782, Becky L Haas. Consolidated MLS
- $105,0002 bd1 ba1.5k sqft206 Dogwood Ave, Winnsboro, SC 29180For Sale
 MLS ID #643197, Ty Brazell. Consolidated MLS
- $179,9003 bd2 ba1.6k sqft87 Saint Luke Church Rd, Winnsboro, SC 29180For Sale
 MLS ID #4403549, Erica Simpson, Erica Homes LLC. Canopy MLS as distributed by MLS GRID
- $99,9994 bd2 ba1.3k sqft1497 Dave Jenkins Rd, Blair, SC 29015For SaleMLS ID #4434359, Audrey Lightner, Lightner Real Estate Services LLC. Canopy MLS as distributed by MLS GRID
- $169,0003 bd2 ba1.3k sqft17 Hill St, Great Falls, SC 29055For SaleMLS ID #4427202, Kimberly Puckett, Lake Wateree Properties. Canopy MLS as distributed by MLS GRID
- $183,0004 bd2 ba1.6k sqft8 Maple St, Great Falls, SC 29055For SaleMLS ID #4440453, Thomas Shoupe, Opendoor Brokerage LLC. Canopy MLS as distributed by MLS GRID
- $180,0003 bd1 ba1.1k sqft15884 State Highway 200, Great Falls, SC 29055For SaleMLS ID #4421543, Hilda Sistare, Austin-Barnett Realty LLC. Canopy MLS as distributed by MLS GRID
- $174,9003 bd2 ba1.9k sqft4027 Great Falls Hwy, Richburg, SC 29729For SaleMLS ID #4433119, Timothy Garland, Keller Williams Connected. Canopy MLS as distributed by MLS GRID
