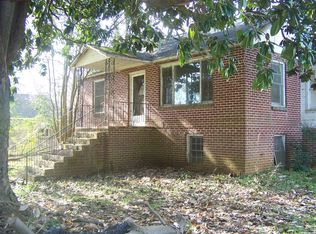
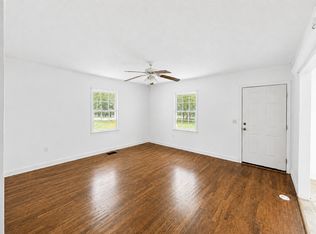
Investor Opportunity Just Minutes from Historic Downtown Winnsboro!Bring your vision to this 3-bedroom, 1-bath ranch offering approximately 1,462 square feet of living space on a generously sized, shaded lot with mature trees. Many hardwood floors inside. This vinyl-sided home is ready for a complete renovation and offers excellent potential for investors, flippers, or buyers looking to create a custom home. No heat or air conditioning. Inside, you'll find a spacious living room featuring a fireplace and a large picture window that fills the room with natural light. A temporary partition was added to create an additional bedroom but could easily be removed to restore the original open living space. The home also includes a good-sized kitchen, covered front porch, convenient side entrance, and a functional ranch-style floor plan ready for your updates. Outside, the mature landscaping has been trimmed, providing a great starting point for enhancing the property's curb appeal. Located just outside historic downtown Winnsboro, you'll enjoy convenient access to shopping, restaurants, schools, and local events while still having the feel of an established neighborhood. Property is being sold AS IS. Cash or renovation financing recommended. Don't miss this opportunity to restore this home and unlock its potential. Disclaimer: CMLS has not reviewed and, therefore, does not endorse vendors who may appear in listings.
For sale
Price cut: $5.1K (9/1)
$89,900
802 Hudson St, Winnsboro, SC 29180
3beds
1,462sqft
Single Family Residence
Built in 1960
0.31 Acres Lot
$-- Zestimate®
$61/sqft
$-- HOA
What's special
Covered front porchGood-sized kitchenFunctional ranch-style floor planMany hardwood floors insideMature landscapingConvenient side entrance
- 65 days
- 253
- 7
Zillow last checked:
Listing updated:
Listed by:
Mary Schaeffner,
United Ctry/Carolina RE Co,LLC
Source: Consolidated MLS,MLS#: 639870
Facts & features
Interior
Bedrooms & bathrooms
- Bedrooms: 3
- Bathrooms: 1
- Full bathrooms: 1
- Main level bathrooms: 1
Primary bedroom
- Level: Main
Bedroom 2
- Level: Second
Bedroom 3
- Level: Main
Kitchen
- Features: Bar, Counter Tops - Other, Cabinets-Other
- Level: Main
Living room
- Features: Floors-Hardwood
- Level: Main
Heating
- None
Cooling
- None
Features
- Flooring: Hardwood
- Basement: Crawl Space
- Number of fireplaces: 1
Interior area
- Total structure area: 1,462
- Total interior livable area: 1,462 sqft
Property
Parking
- Parking features: No Garage
Features
- Stories: 1
- Fencing: None
Lot
- Size: 0.31 Acres
Details
- Parcel number: 1260209026000
Construction
Type & style
- Home type: SingleFamily
- Architectural style: Ranch
- Property subtype: Single Family Residence
Materials
- Vinyl
Condition
- New construction: No
- Year built: 1960
Utilities & green energy
- Sewer: Public Sewer
- Water: Public
- Utilities for property: Cable Available
Community & HOA
Community
- Subdivision: NONE
HOA
- Has HOA: No
Location
- Region: Winnsboro
Financial & listing details
- Price per square foot: $61/sqft
- Tax assessed value: $116,800
- Annual tax amount: $1,495
- Date on market: 7/15/2026
- Listing agreement: Exclusive Right To Sell
- Road surface type: Paved
Estimated market value
Not available
Estimated sales range
Not available
$864/mo
Price history
| Date | Event | Price |
|---|---|---|
| 9/1/2026 | Price change | $89,900-5.4%$61/sqft |
Source:  Consolidated MLS #639870 Report a problem Consolidated MLS #639870 Report a problem | ||
| 7/31/2026 | Listed for sale | $95,000$65/sqft |
Source: Consolidated MLS #639870 Report a problem | ||
Public tax history
| Year | Property taxes | Tax assessment |
|---|---|---|
| 2025 | $1,495 +378.8% | $7,008 +1652% |
| 2024 | $312 -2.3% | $400 -81.3% |
| 2023 | $320 +9.5% | $2,136 |
| 2022 | $292 -0.4% | $2,136 |
| 2021 | $293 -6% | $2,136 |
| 2020 | $312 +2.2% | $2,136 +0.2% |
| 2019 | $305 | $2,132 |
| 2018 | $305 | $2,132 |
| 2017 | $305 +2.4% | $2,132 |
| 2016 | $298 -1% | $2,132 |
| 2015 | $301 +13.2% | -- |
| 2014 | $266 | $2,268 |
| 2013 | $266 | $2,268 |
| 2012 | $266 | $2,268 |
| 2010 | -- | -- |
| 2009 | -- | $2,400 +23.7% |
| 2006 | -- | $1,940 |
Find assessor info on the county website
Monthly payment
Est. payment
Payment breakdown
Explore the cost of this home by adjusting the details. Changes won't be saved.Climate risks
Neighborhood: 29180
Nearby schools
Schools provided by the listing agent
- Elementary: Fairfield-Cnty
- Middle: Fairfield-Cnty
- High: Fairfield Central
- District: Fairfield County
Source: Consolidated MLS. This data may not be complete. We recommend contacting the local school district to confirm school assignments for this home.
Similar homes
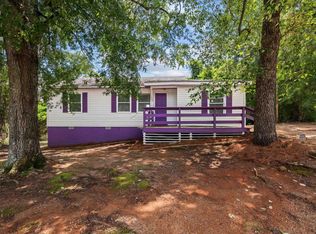
- $104,9003 bd1 ba940 sqft315 Forest Hills Dr, Winnsboro, SC 29180For Sale
 MLS ID #640660, Steve Kozlowski. Consolidated MLS
 - $115,0002 bd1 ba1.5k sqft206 Dogwood Ave, Winnsboro, SC 29180For Sale
 MLS ID #643197, Ty Brazell. Consolidated MLS
 - $134,0004 bd1 ba1.8k sqft7147 State Highway 215 N, Blair, SC 29015For Sale
 MLS ID #643992, Erica Frasier. Consolidated MLS
 - $119,0002 bd2 ba1.2k sqft160 Willow St, Winnsboro, SC 29180For Sale
 MLS ID #641527, Kristie Oswald. Consolidated MLS
 - $85,0002 bd2 ba1k sqft38 Poplar St, Great Falls, SC 29055New Construction
 MLS ID #4340132, Alexandra Rodriguez, Realty One Group Revolution. Canopy MLS as distributed by MLS GRID
 - $49,0002 bd1 ba1.1k sqft63 Holly St, Great Falls, SC 29055For SaleMLS ID #4319174, Sallie Hudson, Gladden Hudson Realty. Canopy MLS as distributed by MLS GRID
