Skip main navigation
Sold for $550,000
  • $550,000

    1062 South 62, Walsenburg, CO 81089

    3beds
    3,718sqft
    Single Family Residence
    Built in 2012
    35.05 Acres Lot
    $607,300 Zestimate®
    $148/sqft
    $3,383 Estimated rent

    Home value

    $607,300

    $565,000 - $662,000

    $3,383/mo

    Zestimate® history
    Loading
    Loading...

    Owner options

    List your home for rent

    $3,383/mo

    Rent Zestimate®

    Find your next renter with Zillow Rental Manager. Plus, with online applications, you can quickly screen prospective tenants – for free.

    Learn more

    $3,383/mo

    Rent Zestimate®

    Refinance and save

    $3,474/mo

    Est. payment

    Refinancing to a lower rate could help reduce your monthly payments and save thousands over the life of the loan.

    See today's rates

    $3,474/mo

    Est. payment

    Explore your selling options

    Work with a Zillow partner agent

    Leverage their expertise and Zillow's premium Showcase listings to get your home seen by more buyers.

    Get started

    List with your own agent

    Get your home in front of millions of buyers by listing it on Zillow.

    Learn how to do it

    Sell it yourself

    Take full control of how buyers see your home on Zillow by listing For Sale by Owner (FSBO).

    List your home

    What's special

    Spacious loftPrimary bathroomJetted tubGrand stone fireplace
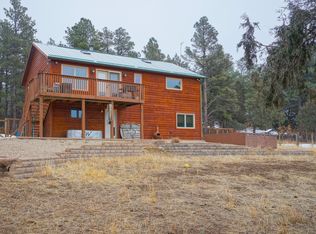
    Nestled among the tall pines, lies a luxurious mountain retreat. This property butts up to Colorado State Trust land. The rustic mountain living is only twelve minutes from highway 25 and thirty minutes from shopping. Entering the home, you are captivated by the warm and inviting atmosphere and the million-dollar view from the great room. The great room features a grand stone fireplace to cozy up to. The primary bedroom is spacious with a porch to the beautiful outside. The primary bathroom offers a jetted tub and walk in shower. A spacious loft hosts theater nights and an extra sleeping area. The property offers an invaluable well that is productive and produces good water. There is radiant floor heat throughout. The basement could offer more living space when finished. There is an attached two car garage. Located on 35 acres of pristine mountain landscape 1062 Spur South in Black Hawk Ranches is an incredible retreat for those who value privacy, tranquility and beautiful views. This home needs finish work, but the price reflects this. If this home was finished it would be listed at a million plus. https://youtu.be/j-pQKoxSEDI

    Zillow last checked:

    Listing updated:

    Listed by:

    Lenna Rauber 719-782-0155 lenna@cotwrealestate.com,

    Code of the West Real Estate

    Bought with:

    Andrea LeBaron, 100035189

    JKM Associates

    Source: REcolorado as distributed by MLS GRID,MLS#: 5741933MLS Logo

    Facts & features

    Interior

    Bedrooms & bathrooms
    • Bedrooms: 3
    • Bathrooms: 2
    • Full bathrooms: 2
    • Main level bathrooms: 2
    • Main level bedrooms: 3
    Bedroom
    • Level: Main
    • Area: 294 Square Feet
    • Dimensions: 14 x 21
    Bedroom
    • Level: Main
    • Area: 195 Square Feet
    • Dimensions: 15 x 13
    Bedroom
    • Level: Main
    • Area: 169 Square Feet
    • Dimensions: 13 x 13
    Bathroom
    • Level: Main
    Bathroom
    • Level: Main
    Dining room
    • Level: Main
    • Area: 140 Square Feet
    • Dimensions: 14 x 10
    Great room
    • Level: Main
    • Area: 529 Square Feet
    • Dimensions: 23 x 23
    Kitchen
    • Level: Main
    • Area: 180 Square Feet
    • Dimensions: 15 x 12
    Laundry
    • Level: Main
    • Area: 63 Square Feet
    • Dimensions: 7 x 9
    Heating
    • Forced Air, Hot Water, Wood
    Cooling
    • None
    Appliances
    • Included: Dryer, Refrigerator, Washer
    Features
    • Tile Counters, Vaulted Ceiling(s), Walk-In Closet(s)
    • Flooring: Tile, Wood
    • Windows: Double Pane Windows
    • Basement: Full,Unfinished
    • Number of fireplaces: 1
    • Fireplace features: Wood Burning Stove
    Interior area
    • Total structure area: 3,718
    • Total interior livable area: 3,718 sqft
    • Finished area above ground: 3,718
    • Finished area below ground: 0

    Property

    Parking
    • Total spaces: 2
    • Parking features: Garage
    • Garage spaces: 2
    Features
    • Levels: Two
    • Stories: 2
    • Patio & porch: Covered, Deck, Front Porch
    • Has view: Yes
    • View description: Mountain(s)
    Lot
    • Size: 35.05 Acres
    • Features: Borders Public Land, Many Trees
    Details
    • Parcel number: 5541316
    • Zoning: Residential
    • Special conditions: Standard

    Construction

    Type & style
    • Home type: SingleFamily
    • Property subtype: Single Family Residence
    Materials
    • Log
    • Roof: Composition
    Condition
    • Year built: 2012

    Utilities & green energy

    • Electric: 220 Volts
    • Water: Well

    Community & HOA

    Community
    • Subdivision: Blackhawk Ranch
    HOA
    • Has HOA: Yes
    • HOA fee: $400 annually
    • HOA name: Blackhawk Ranch
    Location
    • Region: Walsenburg

    Financial & listing details

    • Price per square foot: $148/sqft
    • Annual tax amount: $1,349
    • Date on market: 12/8/2023
    • Listing terms: Cash,Conventional
    • Exclusions: None Known.
    • Ownership: Individual
    • Road surface type: Gravel

    Price history

    DateEventPrice
    7/12/2024Sold$550,000-21.3%$148/sqft
    Source: REcolorado as distributed by MLS GRID #5741933 Report a problem
    3/16/2024Pending sale$699,000$188/sqft
    Source: Spanish Peaks MLS #23-1265 Report a problem
    3/12/2024Listed for sale$699,000$188/sqft
    Source: Spanish Peaks MLS #23-1265 Report a problem
    3/7/2024Pending sale$699,000$188/sqft
    Source: Spanish Peaks MLS #23-1265 Report a problem
    1/12/2024Price change$699,000-6.8%$188/sqft
    Source: Spanish Peaks MLS #23-1265 Report a problem
    12/7/2023Listed for sale$749,999$202/sqft
    Source: Spanish Peaks MLS #23-1265 Report a problem

    Public tax history

    Tax history is unavailable.

    Neighborhood: 81089

    Nearby schools

    GreatSchools rating
    Schools provided by the listing agent
    • Elementary: Peakview
    • Middle: Peakview
    • High: John Mall
    • District: Huerfano RE-1

    Source: REcolorado as distributed by MLS GRID. This data may not be complete. We recommend contacting the local school district to confirm school assignments for this home.

    Get pre-qualified for a loan
    At Zillow Home Loans, we can pre-qualify you in as little as 5 minutes with no impact to your credit score.

    An equal housing lender. NMLS #10287.