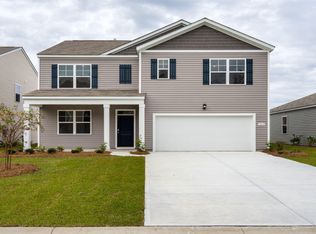
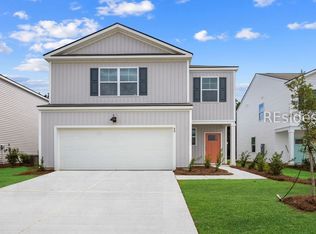
The Retreat at East Argent offers resort-style living in a natural gas community - meet the Galen! The Galen is a bold and versatile two-story floor plan with a front porch offering 2,340 square feet of well-designed space, including 4 bedrooms, 2.5 bathrooms, a 2-car garage, and a flex room that adds endless possibilities. Whether you're growing your household or simply want more space, the Galen delivers comfort and flexibility in all the right places. The main floor opens with a dedicated flex room off the foyer-ideal for a home office, playroom, or formal dining space. From there, the home leads to an expansive kitchen, dining area, and great room. The oversized kitchen island, ample cabinet space, walk-in pantry, and stainless-steel appliances make it a chef's dream and an entertainer's paradise. A powder room and coat closet add convenience, and the 2-car garage offers plenty of storage. Upstairs, the primary suite is a true retreat, complete with a massive walk-in closet, dual vanity, and large walk-in shower. Three additional bedrooms-each generously sized-share a full bath with double vanity, and a dedicated laundry room adds functionality where it matters most. From busy mornings to laid-back weekends, the Galen is designed to keep life running smoothly wrapped in stylish curb appeal and modern comfort. This master-planned community offers conveniences of retail and office space, and a brand new stunning YMCA with indoor pool! Schedule your tour today!
Pending
$421,790
1062 Sanctuary Drive, Ridgeland, SC 29936
4beds
2,340sqft
Single Family Residence
Built in 2025
8,276 Square Feet Lot
$422,600 Zestimate®
$180/sqft
$-- HOA
What's special
- 136 days
- 8
- 0
Zillow last checked:
Listing updated:
Listed by:
Kathy Ballowe 843-258-8661,
D R Horton Inc.,
Kristy Theiling 843-263-7837,
D R Horton Inc.
Source: REsides, Inc.,MLS#: 508182
Facts & features
Interior
Bedrooms & bathrooms
- Bedrooms: 4
- Bathrooms: 3
- Full bathrooms: 2
- 1/2 bathrooms: 1
Primary bedroom
- Level: Second
Heating
- Gas
Cooling
- Central Air, Electric
Appliances
- Included: Dishwasher, Disposal, Gas Range, Microwave, Self Cleaning Oven, Tankless Water Heater
Features
- Attic, Multiple Closets, Smooth Ceilings, Separate Shower, Smart Thermostat, Upper Level Primary, Entrance Foyer, Pantry
- Flooring: Carpet, Luxury Vinyl, Luxury VinylPlank
- Windows: Insulated Windows, Screens
Interior area
- Total interior livable area: 2,340 sqft
Video & virtual tour
Property
Parking
- Total spaces: 2
- Parking features: Driveway, Garage, Two Car Garage
- Garage spaces: 2
Features
- Stories: 2
- Patio & porch: Patio
- Exterior features: Sprinkler/Irrigation, Paved Driveway, Patio
- Pool features: Community
- Has view: Yes
- View description: Landscaped
- Water view: Landscaped
Lot
- Size: 8,276 Square Feet
- Features: < 1/4 Acre
Details
- Special conditions: None
Construction
Type & style
- Home type: SingleFamily
- Architectural style: Two Story
- Property subtype: Single Family Residence
Materials
- Vinyl Siding
- Roof: Fiberglass
Condition
- Year built: 2025
Details
- Builder model: Galen
Utilities & green energy
- Water: Public
Green energy
- Energy efficient items: Water Heater
Community & HOA
Community
- Security: Smoke Detector(s)
- Subdivision: The Retreat At East Argent
HOA
- Amenities included: Fitness Center, Fire Pit, Gas, Playground, Pool, Trail(s)
Location
- Region: Ridgeland
Financial & listing details
- Price per square foot: $180/sqft
- Date on market: 4/30/2026
- Listing terms: Cash,Conventional,1031 Exchange,FHA,VA Loan
Estimated market value
$422,600
Estimated sales range
Not available
$2,896/mo
Price history
| Date | Event | Price |
|---|---|---|
| 7/13/2026 | Pending sale | $421,790$180/sqft |
Source:  REsides, Inc. #508182 Report a problem REsides, Inc. #508182 Report a problem | ||
| 4/30/2026 | Listed for sale | $421,790$180/sqft |
Source: REsides, Inc. #508182 Report a problem | ||
| 4/27/2026 | Pending sale | $421,790$180/sqft |
Source:  Lowcountry Regional MLS #195899 Report a problem Lowcountry Regional MLS #195899 Report a problem | ||
| 4/10/2026 | Listed for sale | $421,790$180/sqft |
Source:  DR Horton Report a problem DR Horton Report a problem | ||
Public tax history
Tax history is unavailable.
Monthly payment
Est. payment
Payment breakdown
Explore the cost of this home by adjusting the details. Changes won't be saved.Climate risks
Neighborhood: 29936
Similar homes
- from $429,9904 bd3 ba2.4k sqftThe Indigo Plan, Hunt Club, Ridgeland, SC 29936New Construction
 Stanley Martin Homes
 - $409,4904 bd3 ba2.2k sqft658 Sanctum Street, Ridgeland, SC 29936New Construction
 REsides, Inc.
 - $406,4904 bd3 ba2.2k sqft677 Sanctum Street, Ridgeland, SC 29936New Construction
 REsides, Inc.
 - $399,8804 bd3 ba2.2k sqft758 Sanctum Street, Ridgeland, SC 29936New Construction
 REsides, Inc.
