The beautiful Langdon Plan features open concept with Vaulted Family Room boasting wood-burning fireplace; spacious dining area, and kitchen ideal for entertaining. Kitchen features shaker styled cabinets, quartz or granite counters, tiled backsplash, and a large corner pantry! Stainless Electric Range/Oven, Dishwasher, and Microhood included. The Owner's Suite is nicely sized and features luxurious tiled bathroom with double vanity boasting quartz or granite counters, garden tub, and separate tiled shower. Also on the main level, you'll find mud room entry from garage, separate pocket office and guest bedroom/bathroom. On the second level, you'll enter into loft/study area leading to three guest rooms and a shared bathroom with double vanity. Mohawk Revwood flooring in much of the main level common area and tiled flooring in bathrooms. Fiber Cement Siding, Architectural Shingled Roof, FOAM INSULATED ATTIC and Rear Covered Patio.
Sold for $383,665
$383,665
1062 Sawyer Dr, Opelika, AL 36801
5beds
2,600sqft
Single Family Residence
Built in 2023
0.25 Acres Lot
$396,300 Zestimate®
$148/sqft
$2,839 Estimated rent
Home value
$396,300
$376,000 - $416,000
$2,839/mo
Zestimate® history
Owner options
List your home for rent
$2,839/mo
Rent Zestimate®
Find your next renter with Zillow Rental Manager. Plus, with online applications, you can quickly screen prospective tenants – for free.
$2,839/mo
Rent Zestimate®
Refinance and save
$2,265/mo
Est. payment
Refinancing to a lower rate could help reduce your monthly payments and save thousands over the life of the loan.
$2,265/mo
Est. payment
Explore your selling options
Work with a Zillow partner agent
Leverage their expertise and Zillow's premium Showcase listings to get your home seen by more buyers.
Get startedList with your own agent
Get your home in front of millions of buyers by listing it on Zillow.
Learn how to do itSell it yourself
Take full control of how buyers see your home on Zillow by listing For Sale by Owner (FSBO).
List your homeWhat's special
Separate pocket officeTiled flooringVaulted family roomSpacious dining areaGranite countersLarge corner pantryMohawk revwood flooring
Zillow last checked:
Listing updated:
Listed by:
STEVEN WARD,
GO REALTY 706-884-3882
Bought with:
STEPHANIE HOWARD, 102730
JL REAL ESTATE GROUP
Source: LCMLS,MLS#: 166570Originating MLS: Lee County Association of REALTORS
Facts & features
Interior
Bedrooms & bathrooms
- Bedrooms: 5
- Bathrooms: 3
- Full bathrooms: 3
- Main level bathrooms: 2
Primary bedroom
- Level: First
Bedroom 2
- Level: First
Bedroom 3
- Level: Second
Bedroom 4
- Level: Second
Bedroom 5
- Level: Second
Dining room
- Level: First
Kitchen
- Level: First
Living room
- Level: First
Heating
- Electric, Heat Pump
Cooling
- Heat Pump
Appliances
- Included: Some Electric Appliances, Dishwasher, Electric Range, Microwave, Stove
- Laundry: Washer Hookup, Dryer Hookup
Features
- Ceiling Fan(s), Kitchen Island, Primary Downstairs, Pantry, Walk-In Pantry
- Flooring: Carpet, Simulated Wood
- Has fireplace: Yes
- Fireplace features: Insert
Interior area
- Total interior livable area: 2,600 sqft
- Finished area above ground: 2,600
- Finished area below ground: 0
Property
Parking
- Total spaces: 2
- Parking features: Attached, Garage, Two Car Garage
- Attached garage spaces: 2
Accessibility
- Accessibility features: Accessible Entrance
Features
- Levels: One and One Half
- Stories: 1.5
- Patio & porch: Patio
- Pool features: None
- Fencing: None
Lot
- Size: 0.25 Acres
- Features: <1 Acre, Level
Details
- Parcel number: 43 10 02 04 3 000 247.000
Construction
Type & style
- Home type: SingleFamily
- Property subtype: Single Family Residence
Materials
- Cement Siding
- Foundation: Slab
Condition
- New Construction
- New construction: Yes
- Year built: 2023
Details
- Builder name: TQH
- Warranty included: Yes
Utilities & green energy
- Utilities for property: Electricity Available, Sewer Connected, Underground Utilities, Water Available
Community & HOA
Community
- Subdivision: THE WILLOWS
HOA
- Has HOA: No
- Amenities included: None
Location
- Region: Opelika
Financial & listing details
- Price per square foot: $148/sqft
- Date on market: 7/25/2023
- Cumulative days on market: 206 days
- Electric utility on property: Yes
Price history
| Date | Event | Price |
|---|---|---|
| 3/8/2024 | Sold | $383,665+1%$148/sqft |
Source: LCMLS #166570 Report a problem | ||
| 2/20/2024 | Pending sale | $379,900$146/sqft |
Source: LCMLS #166570 Report a problem | ||
| 7/26/2023 | Listed for sale | $379,900$146/sqft |
Source: LCMLS #166570 Report a problem | ||
Public tax history
Tax history is unavailable.
Neighborhood: 36801
Nearby homes
- $372,9004 bd3 ba2.5k sqft1074 Sawyer Dr, Opelika, AL 36801Sold
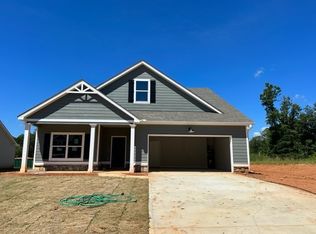
- $367,0004 bd3 ba2.5k sqft1038 Sawyer Dr, Opelika, AL 36801Sold

- $364,9004 bd2 ba2.3k sqft1049 Sawyer Dr, Opelika, AL 36801Sold
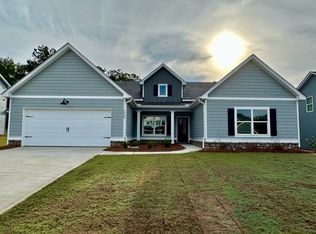
- $375,7395 bd3 ba2.5k sqft1061 Sawyer Dr, Opelika, AL 36801Sold
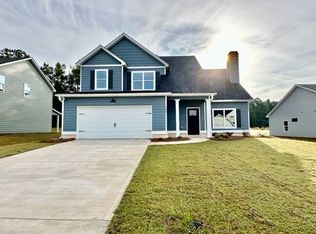
- $382,9004 bd3 ba3k sqft1073 Sawyer Dr, Opelika, AL 36801Sold
- $364,9004 bd2 ba2.3k sqft1095 Sawyer Dr, Opelika, AL 36801Sold
- $415,0004 bd4 ba2.6k sqft1050 Sawyer Dr, Opelika, AL 36801For Sale
- $303,3003 bd1 ba1.6k sqft1112 Sawyer Dr, Opelika, AL 36801Off Market
Nearby schools
GreatSchools rating
- 3/10Jeter Primary SchoolGrades: K-3Distance: 0.7 mi
- 8/10Opelika Middle SchoolGrades: 4-8Distance: 2.1 mi
- 5/10Opelika High SchoolGrades: PK,9-12Distance: 1.3 mi
Schools provided by the listing agent
- Elementary: JETER/MORRIS
- Middle: JETER/MORRIS
Source: LCMLS. This data may not be complete. We recommend contacting the local school district to confirm school assignments for this home.


Get pre-qualified for a loan
At Zillow Home Loans, we can pre-qualify you in as little as 5 minutes with no impact to your credit score.An equal housing lender. NMLS #10287.
- Alabama
- Lee County
- Opelika
- 36801
- 1062 Sawyer Dr
Nearby cities
Nearby zip codes
Other Opelika Topics
