A TRUE RANCH MINUTES FROM DOWNTOWN OPELIKA! The Davenport Plan is a winner...entry foyer leads to a spacious Family Room/Breakfast Area/Kitchen! The family room features 10' ceilings with beautiful wood-burining fireplace with brick or stone surround. The spacious Kitchen features Granite or Quartz Counters, Designer Selected Tile Backsplash, Stainless Appliances, and walk-in pantry! You're sure to appreciate the trim work accent in the dining room. Master Suite w/sitting area, luxurious tiled bath and over-sized walk in closet. Three Guest Rooms are of nice size and share bath w/double vanity! FOAM INSULATED ATTIC for energy efficiency! On the exterior you'll find fiber cement siding, architectural shingles, and covered back patio overlooking back yard!
Sold for $364,900
$364,900
1095 Sawyer Dr, Opelika, AL 36801
4beds
2,330sqft
Single Family Residence
Built in 2023
0.29 Acres Lot
$379,100 Zestimate®
$157/sqft
$2,596 Estimated rent
Home value
$379,100
$360,000 - $398,000
$2,596/mo
Zestimate® history
Owner options
List your home for rent
$2,596/mo
Rent Zestimate®
Find your next renter with Zillow Rental Manager. Plus, with online applications, you can quickly screen prospective tenants – for free.
$2,596/mo
Rent Zestimate®
Refinance and save
$2,154/mo
Est. payment
Refinancing to a lower rate could help reduce your monthly payments and save thousands over the life of the loan.
$2,154/mo
Est. payment
Explore your selling options
Work with a Zillow partner agent
Leverage their expertise and Zillow's premium Showcase listings to get your home seen by more buyers.
Get startedList with your own agent
Get your home in front of millions of buyers by listing it on Zillow.
Learn how to do itSell it yourself
Take full control of how buyers see your home on Zillow by listing For Sale by Owner (FSBO).
List your homeWhat's special
Master suiteBeautiful wood-burining fireplaceArchitectural shinglesLuxurious tiled bathQuartz countersWalk-in pantryCovered back patio
Zillow last checked:
Listing updated:
Listed by:
STEVEN WARD,
GO REALTY 706-884-3882
Bought with:
TRANISHA REID, 145473
KELLER WILLIAMS REALTY RIVER CITIES III
Source: LCMLS,MLS#: 165974Originating MLS: Lee County Association of REALTORS
Facts & features
Interior
Bedrooms & bathrooms
- Bedrooms: 4
- Bathrooms: 2
- Full bathrooms: 2
- Main level bathrooms: 2
Bedroom 2
- Level: First
Bedroom 3
- Level: First
Bedroom 4
- Level: First
Other
- Level: First
Dining room
- Level: First
Kitchen
- Level: First
Living room
- Level: First
Heating
- Electric, Heat Pump
Cooling
- Heat Pump
Appliances
- Included: Some Electric Appliances, Dishwasher, Electric Range, Microwave, Stove
- Laundry: Washer Hookup, Dryer Hookup
Features
- Ceiling Fan(s), Kitchen Island, Primary Downstairs, Pantry, Walk-In Pantry
- Flooring: Carpet, Ceramic Tile, Simulated Wood, Vinyl
- Has fireplace: Yes
- Fireplace features: Insert
Interior area
- Total interior livable area: 2,330 sqft
- Finished area above ground: 2,330
- Finished area below ground: 0
Property
Parking
- Total spaces: 2
- Parking features: Attached, Garage, Two Car Garage
- Attached garage spaces: 2
Accessibility
- Accessibility features: Accessible Entrance
Features
- Levels: One
- Stories: 1
- Patio & porch: Patio
- Pool features: None
- Fencing: None
Lot
- Size: 0.29 Acres
- Features: < 1/2 Acre, Level
Details
- Parcel number: 43 10 02 04 3 000 244.000
Construction
Type & style
- Home type: SingleFamily
- Property subtype: Single Family Residence
Materials
- Cement Siding
- Foundation: Slab
Condition
- New Construction
- New construction: Yes
- Year built: 2023
Details
- Warranty included: Yes
Utilities & green energy
- Utilities for property: Electricity Available, Sewer Connected, Underground Utilities, Water Available
Community & HOA
Community
- Subdivision: THE WILLOWS
HOA
- Has HOA: No
- Amenities included: None
Location
- Region: Opelika
Financial & listing details
- Price per square foot: $157/sqft
- Date on market: 6/12/2023
- Cumulative days on market: 247 days
- Electric utility on property: Yes
Price history
| Date | Event | Price |
|---|---|---|
| 3/18/2024 | Sold | $364,900$157/sqft |
Source: LCMLS #165974 Report a problem | ||
| 2/20/2024 | Pending sale | $364,900$157/sqft |
Source: LCMLS #165974 Report a problem | ||
| 6/16/2023 | Listed for sale | $364,900$157/sqft |
Source: LCMLS #165974 Report a problem | ||
Public tax history
Tax history is unavailable.
Neighborhood: 36801
Nearby homes
- $364,9004 bd2 ba2.3k sqft1049 Sawyer Dr, Opelika, AL 36801Sold
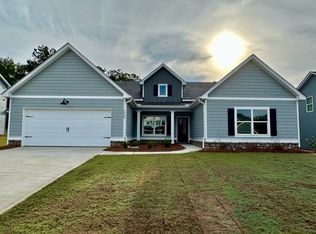
- $375,7395 bd3 ba2.5k sqft1061 Sawyer Dr, Opelika, AL 36801Sold
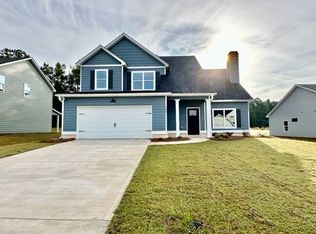
- $382,9004 bd3 ba3k sqft1073 Sawyer Dr, Opelika, AL 36801Sold
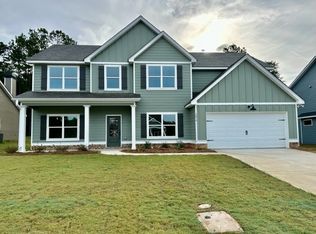
- $372,9004 bd3 ba2.5k sqft1074 Sawyer Dr, Opelika, AL 36801Sold
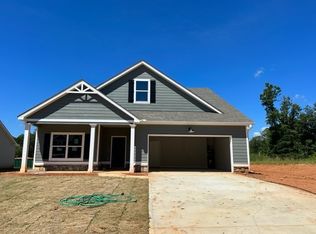
- $383,6655 bd3 ba2.6k sqft1062 Sawyer Dr, Opelika, AL 36801Sold
- $367,0004 bd3 ba2.5k sqft1038 Sawyer Dr, Opelika, AL 36801Sold
- $328,8003 bd2 ba1.7k sqft1113 Sawyer Dr, Opelika, AL 36801Off Market
- $303,3003 bd1 ba1.6k sqft1112 Sawyer Dr, Opelika, AL 36801Off Market
Nearby schools
GreatSchools rating
- 3/10Jeter Primary SchoolGrades: K-3Distance: 0.7 mi
- 8/10Opelika Middle SchoolGrades: 4-8Distance: 2.1 mi
- 5/10Opelika High SchoolGrades: PK,9-12Distance: 1.3 mi
Schools provided by the listing agent
- Elementary: JETER/MORRIS
- Middle: JETER/MORRIS
Source: LCMLS. This data may not be complete. We recommend contacting the local school district to confirm school assignments for this home.


Get pre-qualified for a loan
At Zillow Home Loans, we can pre-qualify you in as little as 5 minutes with no impact to your credit score.An equal housing lender. NMLS #10287.
- Alabama
- Lee County
- Opelika
- 36801
- 1095 Sawyer Dr
Nearby cities
Nearby zip codes
Other Opelika Topics
