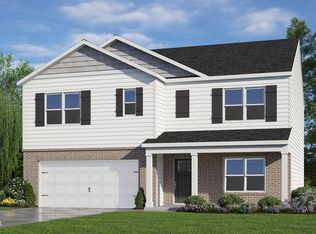
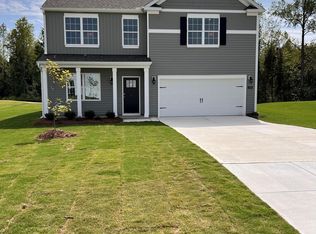
Come tour 1062 Shoreline Drive! One of our new homes at Northgate, located in Wilmington, NC. Welcome to the Wilmington Floor plan spanning over 2,824 square feet. This kitchen is a chefs dream, equipped with not one but two islands. A flush island dedicated to prep space enhances culinary efficiency, while the main island complements the living area, providing a social hub for both cooking and casual dining. Entertaining is a joy with The Wilmington. The separate dining room sets the stage for meals and gatherings, while the living room is cleverly divided by an island with additional seating spaces, promoting a seamless flow between spaces without compromising functionality. The laundry room, strategically placed on the main level, adds to the practicality of daily routines. The allure of this home extends further with a large loft, offering versatile space for recreation or relaxation. Indulge in the ultimate luxury of storage efficiency in The Wilmington floor plan, where every room, without exception, boasts its own spacious walk-in closet. Quality materials and workmanship throughout, with superior attention to detail, plus a one-year builders warranty and 10-year structural warranty. Come home to The Wilmington and embrace the perfect blend of comfort, style, and practicality. Make the Wilmington your new home at Northgate today! *Photos are for representational purposes only.
This property is off market, which means it's not currently listed for sale or rent on Zillow. This may be different from what's available on other websites or public sources.