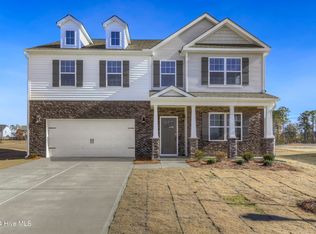
Come tour 2513 Prescott Court! One fo our new homes at Northgate, located in Vass, NC.
Welcome to The Columbia floor plan. This charming two-story plan showcases an open, inviting design with 4 bedrooms and 3.5 bathrooms spread across 3,108 square feet of living space. The kitchen is the heart of the home, where culinary magic happens, seamlessly connected to the great room and breakfast nook. A cozy retreat offering flexibility for various uses, whether its a play area or a relaxation space. The Columbia balances functionality and charm, ensuring every space is purposeful and welcoming.
Three bathrooms accommodates convenience reducing morning rush-hour conflicts. The Columbia embodies a harmonious blend of functionality and warmth, ensuring an inviting atmosphere throughout. With its open design and well-appointed spaces, its a home that effortlessly combines comfort, convenience and the joy of shared moments.
Come home to The Columbia today!
*Photos are for representational purposes only.
Sold for $434,500
$434,500
2513 Prescott Ct, Vass, NC 28394
4beds
3,108sqft
Single Family Residence
Built in 2024
-- sqft lot
$452,600 Zestimate®
$140/sqft
$3,042 Estimated rent
Home value
$452,600
$403,000 - $507,000
$3,042/mo
Zestimate® history
Owner options
List your home for rent
$3,042/mo
Rent Zestimate®
Find your next renter with Zillow Rental Manager. Plus, with online applications, you can quickly screen prospective tenants – for free.
$3,042/mo
Rent Zestimate®
Refinance and save
$2,597/mo
Est. payment
Refinancing to a lower rate could help reduce your monthly payments and save thousands over the life of the loan.
$2,597/mo
Est. payment
Explore your selling options
Work with a Zillow partner agent
Leverage their expertise and Zillow's premium Showcase listings to get your home seen by more buyers.
Get startedList with your own agent
Get your home in front of millions of buyers by listing it on Zillow.
Learn how to do itSell it yourself
Take full control of how buyers see your home on Zillow by listing For Sale by Owner (FSBO).
List your homeWhat's special
Well-appointed spacesAccommodates convenienceBreakfast nookFlexibility for various usesBalances functionality and charmOpen inviting designCozy retreat
Zillow last checked:
Listing updated:
Source: DR Horton
Facts & features
Interior
Bedrooms & bathrooms
- Bedrooms: 4
- Bathrooms: 4
- Full bathrooms: 3
- 1/2 bathrooms: 1
Interior area
- Total interior livable area: 3,108 sqft
Property
Parking
- Total spaces: 2
- Parking features: Garage
- Garage spaces: 2
Features
- Levels: 2.0
- Stories: 2
Details
- Parcel number: 954200265271
Construction
Type & style
- Home type: SingleFamily
- Property subtype: Single Family Residence
Condition
- New Construction
- New construction: Yes
- Year built: 2024
Details
- Builder name: D.R. Horton - Raleigh South
Community & HOA
Community
- Subdivision: Northgate
Location
- Region: Vass
Financial & listing details
- Price per square foot: $140/sqft
- Tax assessed value: $60,000
- Annual tax amount: $261
- Date on market: 12/7/2024
Price history
| Date | Event | Price |
|---|---|---|
| 3/25/2025 | Sold | $434,500-0.2%$140/sqft |
Source: Public Record Report a problem | ||
| 12/23/2024 | Listing removed | $435,240$140/sqft |
Source:  DR Horton Report a problem DR Horton Report a problem | ||
| 12/7/2024 | Listed for sale | $435,240$140/sqft |
Source: DR Horton Report a problem | ||
Public tax history
| Year | Property taxes | Tax assessment |
|---|---|---|
| 2024 | $261 | $60,000 |
Find assessor info on the county website
Neighborhood: 28394
Nearby homes
- $434,2404 bd4 ba3.1k sqft2513 Prescott LOT 23, Vass, NC 28394Sold
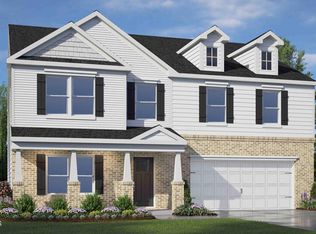
- $399,0004 bd4 ba3.1k sqft1071 Shoreline Dr, Vass, NC 28394Sold
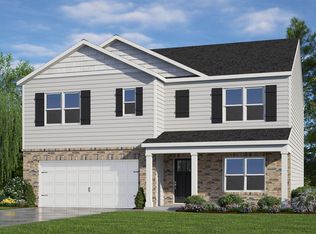
- $382,2405 bd3 ba5k sqft1075 Shoreline Dr, Vass, NC 28394Sold
- $374,9904 bd2 ba1.8k sqft3014 Bayview 50 Dr, Vass, NC 28394Sold

- $379,0004 bd3 ba2.8k sqft1079 Shoreline Dr, Vass, NC 28394Sold
- $401,7004 bd3 ba2.8k sqft1062 Shoreline Dr, Vass, NC 28394Off Market
- $418,0004 bd4 ba3.1k sqft2505 Prescott Ct, Vass, NC 28394Sold
- $418,5004 bd4 ba3.1k sqft2500 Prescott Ct, Vass, NC 28394Off Market
Nearby schools
GreatSchools rating
- 5/10Vass-Lakeview Elementary SchoolGrades: PK-5Distance: 6.8 mi
- 6/10Crain's Creek Middle SchoolGrades: 6-8Distance: 7.4 mi
- 7/10Union Pines High SchoolGrades: 9-12Distance: 12.1 mi
Schools provided by the MLS
- Elementary: Vass-Lakeview Elementary School
- Middle: Crain's Creek Middle School
- High: Union Pines High
- District: Moore County School District
Source: DR Horton. This data may not be complete. We recommend contacting the local school district to confirm school assignments for this home.
Get a cash offer in 3 minutes
Find out how much your home could sell for in as little as 3 minutes with a no-obligation cash offer.
Estimated market value
$452,600
Get a cash offer in 3 minutes
Find out how much your home could sell for in as little as 3 minutes with a no-obligation cash offer.
Estimated market value
$452,600
- North Carolina
- Moore County
- Vass
- 28394
- 2513 Prescott Ct
Nearby cities
Nearby zip codes
Other Vass Topics
