Skip main navigation
Sold for $382,240
  • $382,240

    1075 Shoreline Drive, Vass, NC 28394

    5beds
    5,022sqft
    Single Family Residence
    Built in 2025
    0.27 Acres Lot
    $391,200 Zestimate®
    $76/sqft
    $3,621 Estimated rent

    Home value

    $391,200

    $348,000 - $438,000

    $3,621/mo

    Zestimate® history
    Loading
    Loading...

    Owner options

    List your home for rent

    $3,621/mo

    Rent Zestimate®

    Find your next renter with Zillow Rental Manager. Plus, with online applications, you can quickly screen prospective tenants – for free.

    Learn more

    $3,621/mo

    Rent Zestimate®

    Refinance and save

    $2,228/mo

    Est. payment

    Refinancing to a lower rate could help reduce your monthly payments and save thousands over the life of the loan.

    See today's rates

    $2,228/mo

    Est. payment

    Explore your selling options

    Work with a Zillow partner agent

    Leverage their expertise and Zillow's premium Showcase listings to get your home seen by more buyers.

    Get started

    List with your own agent

    Get your home in front of millions of buyers by listing it on Zillow.

    Learn how to do it

    Sell it yourself

    Take full control of how buyers see your home on Zillow by listing For Sale by Owner (FSBO).

    List your home

    What's special

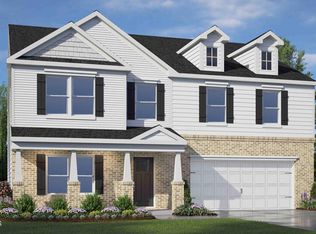
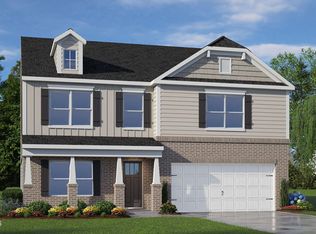
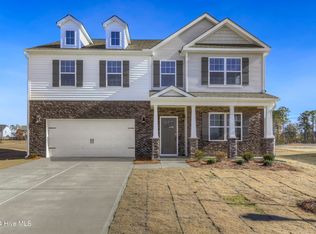
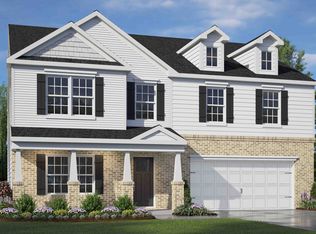
    Welcome to 1075 Shoreline Drive at Northgate, located in the charming town of Vass, North Carolina! Introducing The Hayden, a stunning 5-bedroom, 3-bathroom residence offering a generous 2,511 square feet of living space. Boasting a thoughtfully designed layout, this home features a dedicated home office and a guest bedroom with a full bath on the main level, providing both functionality and convenience. The elegant foyer welcomes you into a space adorned with luxury Revwood flooring throughout the main level, creating a stylish and durable foundation. The heart of the home is the oversized island in the kitchen, topped with quartz countertops, offering a perfect blend of elegance and practicality. From the breakfast area you can step out onto the back patio, perfect for entertaining guests or relaxing after a long day. The second floor hosts the spacious primary bedroom and primary bathroom boasting two walk-in closets, a walk-in shower, dual vanity, and separate water closet for ultimate privacy. The additional bedrooms share a third full bathroom. This home also features a loft space which provides endless potential to create an additional versatile living space such as a family entertainment, work out area, or a reading space. The laundry room completes the second floor. With its luxurious design and ample space, the Hayden is the perfect place to call home With an intelligent and functional yet intimate layout, The Hayden is designed to cater to modern living needs, offering both comfort and sophistication. Experience the perfect fusion of style and functionality in this thoughtfully crafted home. Homeowners can anticipate the future amenities coming to Northgate, including a pool, and playground! Schedule a tour today! *Pictures are for representational purposes only*

    Zillow last checked:

    Listing updated:

    Listed by:

    Janice Nesbitt 440-567-9916,

    D.R. Horton, Inc.

    Bought with:

    Jenni S Wozniak, 353356

    eXp Realty

    Source: Hive MLS,MLS#: 100501326MLS LogoOriginating MLS: Mid Carolina Regional MLS

    Facts & features

    Interior

    Bedrooms & bathrooms
    • Bedrooms: 5
    • Bathrooms: 3
    • Full bathrooms: 3
    Rooms
    • Room types: Living Room, Office, Kitchen, Bedroom 2, Bedroom 3, Bedroom 4, Bedroom 5, Master Bedroom, Bonus Room
    Bonus room
    • Description: Loft
    Heating
    • Zoned, Electric
    Cooling
    • Central Air, Zoned
    Appliances
    • Included: Electric Oven, Built-In Microwave, See Remarks, Range, Ice Maker, Disposal, Dishwasher
    • Laundry: Dryer Hookup, Washer Hookup, Laundry Room
    Features
    • Walk-in Closet(s), Entrance Foyer, Kitchen Island, Pantry, Walk-in Shower, Walk-In Closet(s)
    • Flooring: Carpet, Laminate, Vinyl
    • Basement: None
    • Attic: Pull Down Stairs
    • Has fireplace: No
    • Fireplace features: None
    Interior area
    • Total structure area: 2,511
    • Total interior livable area: 5,022 sqft

    Property

    Parking
    • Total spaces: 2
    • Parking features: Garage Faces Front, Attached, Garage Door Opener
    • Has attached garage: Yes
    • Uncovered spaces: 2
    Features
    • Levels: Two
    • Stories: 2
    • Patio & porch: Patio
    • Pool features: See Remarks
    • Fencing: None
    Lot
    • Size: 0.27 Acres
    Details
    • Parcel number: Tbd
    • Zoning: Residential
    • Special conditions: Standard

    Construction

    Type & style
    • Home type: SingleFamily
    • Property subtype: Single Family Residence
    Materials
    • Shake Siding, Vinyl Siding, Stone Veneer
    • Foundation: Slab
    • Roof: Architectural Shingle
    Condition
    • New construction: Yes
    • Year built: 2025

    Utilities & green energy

    • Water: Public
    • Utilities for property: Sewer Connected, Water Available, Water Connected

    Community & HOA

    Community
    • Subdivision: North Gate
    HOA
    • Has HOA: Yes
    • Amenities included: Pool, Club Membership
    • HOA fee: $840 monthly
    • HOA name: Blackberry Management
    • HOA phone: 910-725-2065
    Location
    • Region: Vass

    Financial & listing details

    • Price per square foot: $76/sqft
    • Date on market: 7/13/2025
    • Cumulative days on market: 96 days
    • Listing agreement: Exclusive Right To Sell
    • Listing terms: Cash,Conventional,FHA,USDA Loan,VA Loan
    • Road surface type: Paved

    Price history

    DateEventPrice
    7/22/2025Sold$382,240-0.3%$76/sqft
    Source: Hive MLS #100501326 Report a problem
    7/22/2025Pending sale$383,240$76/sqft
    Source: Hive MLS #100501326 Report a problem
    6/3/2025Price change$383,240+0.5%$76/sqft
    Source: DR Horton Report a problem
    5/20/2025Price change$381,240-3.8%$76/sqft
    Source: Hive MLS #100501326 Report a problem
    4/15/2025Listed for sale$396,240$79/sqft
    Source: Hive MLS #100501326 Report a problem

    Public tax history

    Tax history is unavailable.

    Neighborhood: 28394

    Nearby schools

    GreatSchools rating
    Schools provided by the listing agent
    • Elementary: Vass Lakeview Elementary
    • Middle: Crain's Creek Middle
    • High: Union Pines High

    Source: Hive MLS. This data may not be complete. We recommend contacting the local school district to confirm school assignments for this home.

    Get a cash offer in 3 minutes
    Find out how much your home could sell for in as little as 3 minutes with a no-obligation cash offer.
    Estimated market value
    $391,200
    Get a cash offer in 3 minutes
    Find out how much your home could sell for in as little as 3 minutes with a no-obligation cash offer.
    Estimated market value
    $391,200