Skip main navigation
Sold for $315,000
  • $315,000

    1062 UMBRIA DRIVE, KISSIMMEE, FL 34759

    2beds
    1,655sqft
    Single Family Residence
    Built in 2022
    5,955 Square Feet Lot
    $316,000 Zestimate®
    $190/sqft
    $1,834 Estimated rent

    Home value

    $316,000

    $291,000 - $344,000

    $1,834/mo

    Zestimate® history
    Loading
    Loading...

    Owner options

    List your home for rent

    $1,834/mo

    Rent Zestimate®

    Find your next renter with Zillow Rental Manager. Plus, with online applications, you can quickly screen prospective tenants – for free.

    Learn more

    $1,834/mo

    Rent Zestimate®

    Refinance and save

    $2,555/mo

    Est. payment

    Refinancing to a lower rate could help reduce your monthly payments and save thousands over the life of the loan.

    See today's rates

    $2,555/mo

    Est. payment

    Explore your selling options

    Work with a Zillow partner agent

    Leverage their expertise and Zillow's premium Showcase listings to get your home seen by more buyers.

    Get started

    List with your own agent

    Get your home in front of millions of buyers by listing it on Zillow.

    Learn how to do it

    Sell it yourself

    Take full control of how buyers see your home on Zillow by listing For Sale by Owner (FSBO).

    List your home

    What's special

    Additional island cabinetrySpacious laundry roomQuartz countertopsStunning pond viewGolf cart garageGorgeous kitchenAdditional recessed lighting
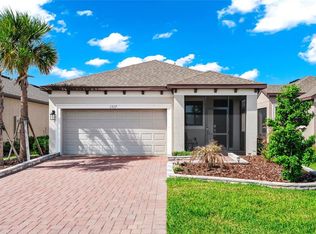
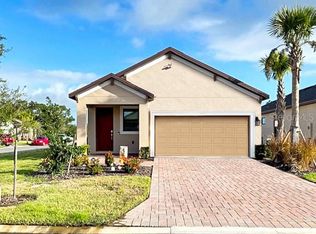
    Price reduced!!!1 Welcome to this move-in-ready Allora model offering a stunning pond view! Built in 2022, this beautifully upgraded home features 1,655 square feet of living space, including 2 bedrooms, 2 bathrooms, a private study, and a golf cart garage. Meticulously maintained, the home truly shows like a model and includes an extended driveway for additional guest parking. Upon entering the foyer, you’ll find a spacious laundry room conveniently located to the right. French doors open to a home office. Continue into the open-concept kitchen, dining, and gathering areas, all perfectly positioned to capture pond views. The gorgeous kitchen boasts quartz countertops, tile backsplash, stainless steel appliances, under-cabinet lighting, pull-out trash and recycling bins, and additional island cabinetry. Porcelain wood-look tile flooring extends throughout the home, complemented by upgraded pendant lighting, additional recessed lighting, and upgraded baseboards for a polished finish. The garage is equally impressive with an epoxy-coated floor. A secondary bedroom and full bathroom provide comfort for guests, while the primary suite is privately tucked away at the rear of the home, offering a peaceful retreat complete with an en-suite bathroom and a walk-in closet. Located within walking distance to the Village Center, this home is part of the highly sought-after Solivita community, known for its exceptional resort-style amenities. Residents enjoy 14 heated outdoor pools, an indoor pool and walking track, state-of-the-art fitness centers, pickleball courts, lighted tennis courts, golf, over 250 clubs, three community restaurants, and weekly farmers markets every Monday and Friday. Conveniently situated just 30 minutes from Disney and Orlando’s top attractions, with Publix, Aldi, and Super Walmart only minutes outside the main gate. Directly across from the Solivita main entrance is the new Poinciana Lakes Plaza, featuring an outstanding selection of shopping and dining including Sprouts Grocery, Ross, TJ Maxx, ULTA Beauty, Burlington, Rack Room Shoes, Petco, Hair Cuttery, Outback, 5 Guys, First Watch, urgent care, dental offices, and TD Bank. This exceptional home delivers comfort and convenience—don’t miss your opportunity to make it yours!

    Zillow last checked:

    Listing updated:

    Listed by:

    Sarah Bouton 407-446-6707,

    FLORIDA PLUS REALTY, LLC 352-901-9100

    Bought with:

    Sarah Bouton, 3277129

    FLORIDA PLUS REALTY, LLC

    Source: Stellar MLS,MLS#: O6336786MLS LogoOriginating MLS: Lake and Sumter

    Facts & features

    Interior

    Bedrooms & bathrooms
    • Bedrooms: 2
    • Bathrooms: 2
    • Full bathrooms: 2
    Rooms
    • Room types: Den/Library/Office, Dining Room, Utility Room
    Primary bedroom
    • Features: Ceiling Fan(s), Walk-In Closet(s)
    • Level: First
    • Area: 204 Square Feet
    • Dimensions: 17x12
    Bedroom 2
    • Features: Ceiling Fan(s), Built-in Closet
    • Level: First
    • Area: 110 Square Feet
    • Dimensions: 11x10
    Den
    • Features: No Closet
    • Level: First
    • Area: 120 Square Feet
    • Dimensions: 10x12
    Dining room
    • Features: No Closet
    • Level: First
    • Area: 100 Square Feet
    • Dimensions: 10x10
    Great room
    • Features: Ceiling Fan(s), No Closet
    • Level: First
    • Area: 180 Square Feet
    • Dimensions: 15x12
    Kitchen
    • Features: Walk-In Closet(s)
    • Level: First
    • Area: 110 Square Feet
    • Dimensions: 11x10
    Heating
    • Central
    Cooling
    • Central Air
    Appliances
    • Included: Convection Oven, Dishwasher, Disposal, Dryer, Electric Water Heater, Exhaust Fan, Freezer, Ice Maker, Microwave, Range, Refrigerator, Washer
    • Laundry: Inside, Laundry Room
    Features
    • Ceiling Fan(s), High Ceilings, Kitchen/Family Room Combo, Living Room/Dining Room Combo, Open Floorplan, Solid Surface Counters, Split Bedroom, Stone Counters, Tray Ceiling(s), Walk-In Closet(s)
    • Flooring: Ceramic Tile
    • Doors: Sliding Doors
    • Windows: Blinds, Double Pane Windows, Window Treatments
    • Has fireplace: No
    Interior area
    • Total structure area: 2,362
    • Total interior livable area: 1,655 sqft

    Property

    Parking
    • Total spaces: 3
    • Parking features: Driveway, Garage Door Opener, Golf Cart Garage, Oversized
    • Attached garage spaces: 3
    • Has uncovered spaces: Yes
    Features
    • Levels: One
    • Stories: 1
    • Patio & porch: Covered, Screened
    • Exterior features: Garden, Irrigation System, Sidewalk
    • Has view: Yes
    • View description: Trees/Woods, Water, Pond
    • Has water view: Yes
    • Water view: Water,Pond
    Lot
    • Size: 5,955 Square Feet
    • Features: Cul-De-Sac, Sidewalk, Above Flood Plain
    • Residential vegetation: Mature Landscaping, Trees/Landscaped
    Details
    • Parcel number: 282714933556000410
    • Special conditions: None

    Construction

    Type & style
    • Home type: SingleFamily
    • Property subtype: Single Family Residence
    Materials
    • Block
    • Foundation: Concrete Perimeter, Slab
    • Roof: Shingle
    Condition
    • New construction: No
    • Year built: 2022
    Details
    • Builder model: Allora
    • Builder name: Taylor Morrison

    Utilities & green energy

    • Sewer: Public Sewer
    • Water: Public
    • Utilities for property: Cable Connected, Electricity Connected

    Community & HOA

    Community
    • Features: Fishing, Clubhouse, Dog Park, Fitness Center, Gated Community - Guard, Golf Carts OK, Golf, Irrigation-Reclaimed Water, Park, Playground, Pool, Restaurant, Sidewalks, Tennis Court(s)
    • Pet fee: $0 monthly
    • Senior community: Yes
    • Subdivision: SOLIVITA PH 5C
    HOA
    • Has HOA: Yes
    • Amenities included: Cable TV, Clubhouse, Fitness Center, Gated, Golf Course, Maintenance, Park, Pickleball Court(s), Playground, Pool, Recreation Facilities, Security, Shuffleboard Court, Spa/Hot Tub, Tennis Court(s), Trail(s)
    • Services included: 24-Hour Guard, Cable TV, Community Pool, Internet, Maintenance Structure, Maintenance Grounds
    • HOA fee: $428 monthly
    • HOA name: Rudy Batista
    • HOA phone: 855-490-1804
    • Second HOA name: Evergreen Lifestyle Management
    Location
    • Region: Poinciana

    Financial & listing details

    • Price per square foot: $190/sqft
    • Tax assessed value: $270,381
    • Annual tax amount: $4,527
    • Date on market: 8/20/2025
    • Cumulative days on market: 414 days
    • Listing terms: Cash,Conventional,FHA,VA Loan
    • Ownership: Fee Simple
    • Total actual rent: 0
    • Electric utility on property: Yes
    • Road surface type: Concrete

    Price history

    DateEventPrice
    4/27/2026Sold$315,000-4.4%$190/sqft
    Source: Stellar MLS #O6336786 Report a problem
    3/30/2026Pending sale$329,500$199/sqft
    Source: Stellar MLS #O6336786 Report a problem
    2/23/2026Price change$329,500-2.9%$199/sqft
    Source: Stellar MLS #O6336786 Report a problem
    2/12/2026Price change$339,500-1.6%$205/sqft
    Source: Stellar MLS #O6336786 Report a problem
    9/26/2025Price change$345,000-1.4%$208/sqft
    Source: Stellar MLS #O6336786 Report a problem
    8/20/2025Listed for sale$350,000-1.4%$211/sqft
    Source: Stellar MLS #O6336786 Report a problem
    8/15/2025Listing removed$355,000$215/sqft
    Source: Stellar MLS #S5119381 Report a problem
    5/9/2025Price change$355,000-2.7%$215/sqft
    Source: Stellar MLS #S5119381 Report a problem
    1/31/2025Listed for sale$365,000-1.7%$221/sqft
    Source: Stellar MLS #S5119381 Report a problem
    1/12/2023Sold$371,300+0%$224/sqft
    Source: Public Record Report a problem
    5/11/2022Pending sale$371,227$224/sqft
    Source: Stellar MLS #S5066091 Report a problem
    4/19/2022Listed for sale$371,227$224/sqft
    Source: Stellar MLS #S5066091 Report a problem

    Public tax history

    YearProperty taxesTax assessment
    2025$2,986 -7%$270,381 -5.9%
    2024$3,212 +1.7%$287,253 +2.6%
    2023$3,159 +428.4%$280,077 +522.4%
    2022$598 $45,000
    2021-- --
    Find assessor info on the county website

    Neighborhood: 34759

    Nearby schools

    GreatSchools rating
    Get a cash offer in 3 minutes
    Find out how much your home could sell for in as little as 3 minutes with a no-obligation cash offer.
    Estimated market value
    $316,000
    Get a cash offer in 3 minutes
    Find out how much your home could sell for in as little as 3 minutes with a no-obligation cash offer.
    Estimated market value
    $316,000