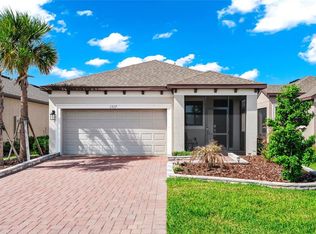
Short Sale. Welcome to Beautiful Solivita, Central Florida’s premier 55+ gated community offering a resort-style lifestyle! Built in 2023, this move-in ready 2-bedroom, 2-bath home features 1,365 sq. ft. of open-concept living space. The kitchen is equipped with Corian countertops and stainless steel appliances, opening to spacious living and dining areas—great for entertaining. Just minutes from the Village Center with year-round dining, events, and entertainment. Enjoy access to 2 PGA golf courses, 14 indoor/outdoor pools, top-tier fitness centers, tennis, pickleball, bocce, shuffleboard, over 250 clubs, art studios, a spa, restaurants, and more. HOA includes 24/7 security and landscaping. Conveniently located near Publix, Aldi, Walmart, Sprouts, and more. Live the Solivita lifestyle today! Please note this a Short Sale and Lender approval is required.
For sale
$240,000
1305 LOMBARDI COURT, KISSIMMEE, FL 34759
2beds
1,365sqft
Single Family Residence
Built in 2023
4,783 Square Feet Lot
$237,100 Zestimate®
$176/sqft
$429/mo HOA
What's special
Corian countertopsOpen-concept living spaceStainless steel appliances
- 309 days |
- 218 |
- 7 |
Zillow last checked:
Listing updated:
Listed by:
Bridget Daku-Pasquarello 321-947-5039,
RE/MAX SELECT GROUP 321-939-3004
Source: Stellar MLS,MLS#: O6350952 Originating MLS: Orlando Regional
Originating MLS: Orlando Regional
Facts & features
Interior
Bedrooms & bathrooms
- Bedrooms: 2
- Bathrooms: 2
- Full bathrooms: 2
Primary bedroom
- Features: En Suite Bathroom, Walk-In Closet(s)
- Level: First
Kitchen
- Features: Kitchen Island
- Level: First
Living room
- Level: First
Heating
- Central
Cooling
- Central Air
Appliances
- Included: Convection Oven, Dishwasher, Disposal, Electric Water Heater, Microwave
- Laundry: Inside
Features
- Ceiling Fan(s), Eating Space In Kitchen, Living Room/Dining Room Combo, Open Floorplan, Primary Bedroom Main Floor, Thermostat, Walk-In Closet(s)
- Flooring: Carpet, Tile
- Windows: Window Treatments
- Has fireplace: No
Interior area
- Total structure area: 1,997
- Total interior livable area: 1,365 sqft
Video & virtual tour
Property
Parking
- Total spaces: 2
- Parking features: Garage - Attached
- Attached garage spaces: 2
Features
- Levels: One
- Stories: 1
- Patio & porch: Rear Porch
- Exterior features: Irrigation System, Private Mailbox, Sidewalk
Lot
- Size: 4,783 Square Feet
Details
- Parcel number: 282714933557001160
- Special conditions: Short Sale
Construction
Type & style
- Home type: SingleFamily
- Property subtype: Single Family Residence
Materials
- Stucco
- Foundation: Block
- Roof: Shingle
Condition
- New construction: No
- Year built: 2023
Utilities & green energy
- Sewer: Public Sewer
- Water: Public
- Utilities for property: BB/HS Internet Available, Cable Available, Electricity Connected, Fiber Optics, Sewer Connected, Sprinkler Recycled, Underground Utilities, Water Connected
Community & HOA
Community
- Features: Dock, Fishing, Water Access, Buyer Approval Required, Deed Restrictions, Dog Park, Gated Community - Guard, Golf Carts OK, Golf, Irrigation-Reclaimed Water, Restaurant
- Pet fee: $0 monthly
- Senior community: Yes
- Subdivision: SOLIVITA PH 5D
HOA
- Has HOA: Yes
- Amenities included: Clubhouse, Fitness Center, Gated, Golf Course, Playground, Pool, Recreation Facilities
- Services included: 24-Hour Guard, Cable TV, Community Pool, Internet, Maintenance Grounds, Manager, Pool Maintenance, Security
- HOA fee: $429 monthly
- HOA name: RealManage / Lorrie Gutzmer
- HOA phone: 863-701-2969
Location
- Region: Poinciana
Financial & listing details
- Price per square foot: $176/sqft
- Tax assessed value: $235,945
- Annual tax amount: $4,579
- Date on market: 10/16/2025
- Cumulative days on market: 277 days
- Listing terms: Cash,Conventional,FHA,VA Loan
- Ownership: Fee Simple
- Total actual rent: 0
- Electric utility on property: Yes
- Road surface type: Asphalt, Paved
Foreclosure details
Estimated market value
$237,100
$225,000 - $249,000
$1,973/mo
Price history
| Date | Event | Price |
|---|---|---|
| 3/30/2026 | Price change | $240,000-4%$176/sqft |
Source:  Stellar MLS #O6350952 Report a problem Stellar MLS #O6350952 Report a problem | ||
| 3/5/2026 | Price change | $250,000-7.4%$183/sqft |
Source: Stellar MLS #O6350952 Report a problem | ||
| 2/6/2026 | Price change | $270,000-1.8%$198/sqft |
Source: Stellar MLS #O6350952 Report a problem | ||
| 12/19/2025 | Price change | $275,000-2.8%$201/sqft |
Source: Stellar MLS #O6350952 Report a problem | ||
| 10/16/2025 | Listed for sale | $283,000-3.3%$207/sqft |
Source: Stellar MLS #O6350952 Report a problem | ||
| 4/5/2024 | Sold | $292,600$214/sqft |
Source: Public Record Report a problem | ||
Public tax history
| Year | Property taxes | Tax assessment |
|---|---|---|
| 2025 | $2,540 -22.2% | $235,945 -6.2% |
| 2024 | $3,264 +396.7% | $251,447 +402.9% |
| 2023 | $657 | $50,000 |
Find assessor info on the county website
Monthly payment
Est. payment
Payment breakdown
Explore the cost of this home by adjusting the details. Changes won't be saved.Climate risks
Neighborhood: 34759
Nearby schools
GreatSchools rating
- 2/10Palmetto Elementary SchoolGrades: PK-5Distance: 2.6 mi
- 3/10Lake Marion Creek Elementary SchoolGrades: 6-8Distance: 5.4 mi
- 3/10Haines City Senior High SchoolGrades: PK,9-12Distance: 7.9 mi
Schools provided by the listing agent
- Elementary: Palmetto Elementary
- Middle: Lake Marion Creek Middle
- High: Haines City Senior High
Source: Stellar MLS. This data may not be complete. We recommend contacting the local school district to confirm school assignments for this home.
- $280,0002 bd2 ba1.3k sqft1309 Lombardi Ct, Poinciana, FL 34759For Sale

- $290,0002 bd2 ba1.7k sqft1313 Lombardi Ct, Poinciana, FL 34759Sold
- $315,0002 bd2 ba1.6k sqft1062 Umbria Dr, Poinciana, FL 34759Sold

- $269,0002 bd2 ba1.3k sqft1317 Lombardi Ct, Poinciana, FL 34759For Sale
- $2,0002 bd2 ba1.6k sqft1057 Umbria Dr, Poinciana, FL 34759For Rent
- $330,0003 bd2 ba1.7k sqft1053 Umbria Dr, Poinciana, FL 34759Off Market
- $349,6192 bd2 ba1.6k sqft1164 Via Galuppi St, Poinciana, FL 34759Sold
- $306,4003 bd2 ba1.5k sqft1061 Umbria Dr, Poinciana, FL 34759Off Market
A local agent can set up tours, give advice and negotiate with sellers.
Similar homes
- $246,9002 bd2 ba1.3k sqft3455 FALLBROOK DRIVE, POINCIANA, FL 34759For Sale
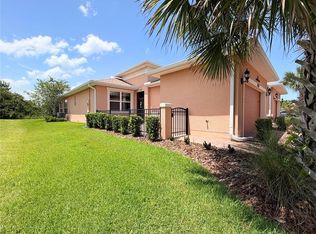
 MLS ID #S5153701, Charles Borchini, BORCHINI REALTY. Stellar MLS
 - $250,0003 bd2 ba1.2k sqft3 COUNTRY CLUB COURT, KISSIMMEE, FL 34759For Sale
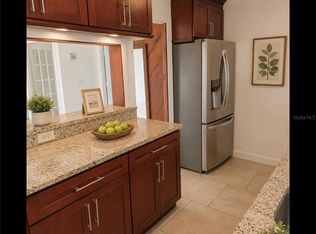 MLS ID #TB8515563, Graciela Villela Mejia, KELLER WILLIAMS RLTY NEW TAMPA. Stellar MLS
 - $215,0002 bd2 ba1k sqft537 GRAND CANAL DRIVE, POINCIANA, FL 34759For Sale
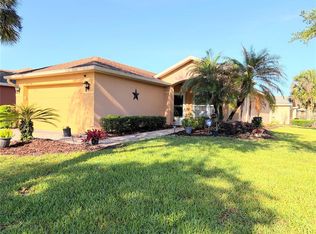 MLS ID #S5148682, Charles Borchini, BORCHINI REALTY. Stellar MLS
 - $295,0002 bd2 ba1.5k sqft(Undisclosed Address), POINCIANA, FL 34759For Sale
 MLS ID #O6424866, Emy Matos, UNIQUE HOMES & INVESTMENTS. Stellar MLS
 - $325,0003 bd2 ba1.5k sqft411 BLUE LAKE CIRCLE, KISSIMMEE, FL 34758For SaleMLS ID #O6433405, Ivonne Rivera, EXP REALTY LLC. Stellar MLS
- $289,9003 bd2 ba1.7k sqft40 ORCHID LANE, POINCIANA, FL 34759For SaleMLS ID #O6425236, Daniel Baird, BAIRD REALTY, LLC. Stellar MLS
- $299,9953 bd2 ba1.4k sqft1200 Wahneta Dr, Poinciana, FL 34759For SaleMLS ID #1082424, Lina Maria Alvarez. Space Coast AOR
- $310,0004 bd3 ba1.7k sqft535 GULL DRIVE, KISSIMMEE, FL 34759For SaleMLS ID #O6400934, Kenny Medina, LPT REALTY, LLC. Stellar MLS
- $174,5992 bd2 ba921 sqft494 PRESTWICK PLACE #N/A, KISSIMMEE, FL 34759For SaleMLS ID #O6418709, Andrew Schmid, REALNET FLORIDA REAL ESTATE. Stellar MLS
- $304,9994 bd2 ba1.8k sqft1816 MANITOBA COURT, KISSIMMEE, FL 34759For SaleMLS ID #L4963219, Lori Fogle, LPT REALTY, LLC. Stellar MLS
- $325,0004 bd2 ba1.7k sqft471 GANNET COURT, POINCIANA, FL 34759For SaleMLS ID #S5148106, Sue Webb, WATSON REALTY CORP.. Stellar MLS
- $325,0003 bd2 ba1.5k sqft418 BLUE LAKE CIRCLE, KISSIMMEE, FL 34758For SaleMLS ID #S5146349, Kelvis Melo, THE EXPERTS TEAM REALTY INC. Stellar MLS
- $349,5004 bd2 ba1.7k sqft124 CITRINE LOOP, KISSIMMEE, FL 34758For SaleMLS ID #O6431673, Raquel Rivera, PREFERRED REAL ESTATE BROKERS II. Stellar MLS
- $283,5003 bd2 ba1.5k sqft411 ST JOHNS LANE, KISSIMMEE, FL 34759New ConstructionMLS ID #O6378041, Joe Infantino, DENOVO REALTY. Stellar MLS
- $309,9003 bd2 ba2k sqft639 MESILLA DRIVE, KISSIMMEE, FL 34758For SaleMLS ID #O6286744, Paola Cornejo, PROPERTIES IN TOWN. Stellar MLS
- $299,5004 bd2 ba1.6k sqft248 CHESHIRE COURT, KISSIMMEE, FL 34758For SaleMLS ID #S5126291, Jacob Hara, TRANSCEND REALTY. Stellar MLS
- $289,9903 bd2 ba1.4k sqft3844 BLUETHREAD WAY, POINCIANA, FL 34759New ConstructionStellar MLS
- $270,0003 bd2 ba1.5k sqft1287 BERRY LANE, DAVENPORT, FL 33837For SaleMLS ID #O6313124, Espe Almarza Anderson, COLDWELL BANKER REALTY. Stellar MLS
- $264,0003 bd2 ba1.7k sqft953 SPLASH SHOT PLACE #953, DAVENPORT, FL 33896For SaleMLS ID #O6429421, Christine Landrau, MARK SPAIN REAL ESTATE. Stellar MLS
- $260,0004 bd2 ba1.8k sqft2175 DOE RUN DRIVE, DAVENPORT, FL 33837For SaleMLS ID #O6412929, Daylet Macias LLC, THE AGENT, INC. Stellar MLS
