CASITA in Las Campanas! Welcome to this thoughtfully designed contemporary retreat in the sought-after Las Campanas community, where comfort, style, and convenience come together seamlessly. Ideally located near Green Valley Recreation, shopping, restaurants, and the popular Wednesday farmer's market, this home offers an exceptional lifestyle both inside and out.
As you arrive, a custom modern front gate invites you into a serene private courtyard, creating a peaceful connection between the main residence and the guest casita--perfect for hosting visitors, extended stays, or a private workspace. Low-maintenance landscaping surrounds the property, carefully planned to be both beautiful and easy to care for. Inside the main home, Italian porcelain tile flows throughout, setting a clean, contemporary tone. The fully remodeled kitchen is a standout, featuring granite countertops, new custom cabinetry, and Energy Star-rated appliances ideal for everyday living and entertaining alike. Every detail has been considered, from California Closets and epoxy-coated garage flooring to custom remote-controlled Hunter Douglas blinds throughout the living and dining areas.
Step outside to the screened-in Arizona Room, where mountain views and the ever-changing arroyo create a tranquil setting you can enjoy year-round. Whether savoring morning coffee or relaxing at sunset, this space extends the home's living area beautifully.
Meticulously maintained, this home reflects true pride of ownership. Thoughtful upgrades include updated lighting throughout and a gas line already installed for a gas stove option. With the tile roof reset in 2022 and the flat roof re-roofed in 2025, you can move right in with confidence and peace of mind.
This is more than a home it's a carefully curated living experience. Welcome home.
Sold for $375,000
Zillow last checked:
Listing updated:
Bought with:
Jill Ann-Dezurik Thomsen, SA719607000
Tierra Antigua Realty
Source: MLS of Southern Arizona,MLS#: 22601991
Price history
| Date | Event | Price |
|---|---|---|
| 7/23/2026 | Sold | $375,000-11.8%$198/sqft |
Source:  MLS of Southern Arizona #22601991 Report a problem MLS of Southern Arizona #22601991 Report a problem | ||
| 7/23/2026 | Pending sale | $425,000$225/sqft |
Source: MLS of Southern Arizona #22601991 Report a problem | ||
| 7/13/2026 | Contingent | $425,000$225/sqft |
Source: MLS of Southern Arizona #22601991 Report a problem | ||
| 4/1/2026 | Price change | $425,000-5.3%$225/sqft |
Source: MLS of Southern Arizona #22601991 Report a problem | ||
| 3/8/2026 | Price change | $449,000-2.2%$237/sqft |
Source: MLS of Southern Arizona #22601991 Report a problem | ||
| 2/21/2026 | Price change | $459,000-3.4%$242/sqft |
Source: MLS of Southern Arizona #22601991 Report a problem | ||
| 1/21/2026 | Listed for sale | $475,000+82.7%$251/sqft |
Source: MLS of Southern Arizona #22601991 Report a problem | ||
| 5/8/2020 | Sold | $260,000-6.5%$137/sqft |
Source: MLS of Southern Arizona #21930623 Report a problem | ||
| 4/3/2020 | Pending sale | $278,000$147/sqft |
Source: Coldwell Banker Realty - Green Valley - Continental #21930623 Report a problem | ||
| 12/31/2019 | Price change | $278,000-2.5%$147/sqft |
Source: Coldwell Banker Residential Brokerage - Green Valley - Continental #21930623 Report a problem | ||
| 12/2/2019 | Listed for sale | $285,000+1.8%$151/sqft |
Source: Coldwell Banker Residential Brokerage - Green Valley - Continental #21930623 Report a problem | ||
| 5/3/2019 | Listing removed | $280,000$148/sqft |
Source: Coldwell Banker Residential Brokerage - Green Valley - Continental #21901013 Report a problem | ||
| 2/28/2019 | Price change | $280,000-2.7%$148/sqft |
Source: Coldwell Banker Residential Brokerage - Green Valley - Continental #21901013 Report a problem | ||
| 1/11/2019 | Listed for sale | $287,900+66.9%$152/sqft |
Source: Coldwell Banker Residential Br #21901013 Report a problem | ||
| 9/27/1999 | Sold | $172,455$91/sqft |
Source: Public Record Report a problem | ||
Nearby homes
- $334,2002 bd2 ba1.6k sqft1052 W Union Bell Dr, Green Valley, AZ 85614Off Market
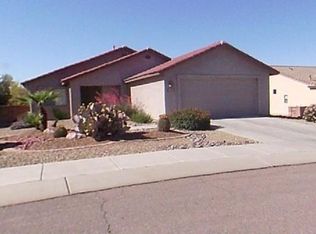
- $291,0002 bd2 ba1.2k sqft1072 W Union Bell Dr, Green Valley, AZ 85614Off Market
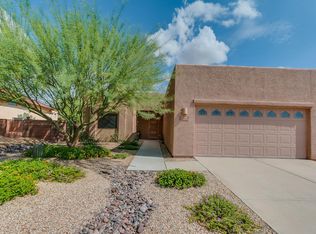
- $306,0002 bd2 ba1.2k sqft1082 W Union Bell Dr, Green Valley, AZ 85614Off Market
- $334,200-- bd2 ba1.5k sqft1042 W Union Bell Dr, Green Valley, AZ 85614Off Market
Get a cash offer in 3 minutes
Find out how much your home could sell for in as little as 3 minutes with a no-obligation cash offer.
Estimated market value
$375,000
