PLEASE NOTE: SEWER LINE IN STREET IS NOW BEING REPAIRED. REPAIR IS EXPECTED TO BE COMPLETED IN A FEW WEEKS.
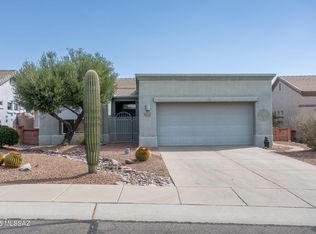
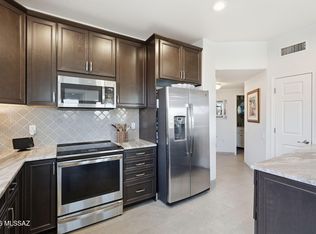
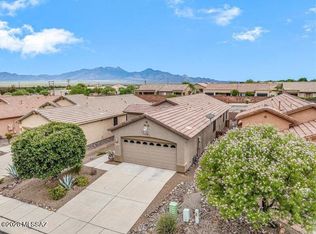
This quiet comfortable home is centrally located and thoughtfully designed for easy living. Situated on a corner lot, it offers patio living with magnificent views of the Santa Rita Mountains. It is also located within a five-minute walk of the West Desert trails. A welcoming entryway opens to a light-filled great room featuring Southwest colors and beautiful stained glass accents throughout. The kitchen offers beautiful newer stainless steel appliances and easy-care countertops with a convenient dining area and bonus office space just off the kitchen. Practical features include a well-equipped laundry area with Whirlpool washer and dryer, utility sink, ample garage storage.
Multiple outdoor settings invite you to enjoy scenic mountain views, rolling cloudscapes, a spacious yard, and a large covered patio. An added bonus is a 500-gallon rainwater collection system designed to assist with watering needs. In addition, there is an owned Solar system keeping the bills low. This lovely home offers a rare blend of charm, functionality, and low-maintenance living.
Under contract
$299,000
306 N Cape Royal Dr, Green Valley, AZ 85614
2beds
1,460sqft
:
Get pre-qualified$1,895/mo
Single Family Residence
Built in 1999
8,276 Square Feet Lot
$293,300 Zestimate®
$205/sqft
$24/mo HOA
What's special
Corner lotSpacious yardSouthwest colorsConvenient dining areaLarge covered patioGenerous closet spaceEasy-care countertops
- 164 days |
- 159 |
- 2 |
Zillow last checked:
Listing updated:
Listed by:
William A Ims 520-730-3039,
Coldwell Banker Realty
Source: MLS of Southern Arizona,MLS#: 22604076
Facts & features
Interior
Bedrooms & bathrooms
- Bedrooms: 2
- Bathrooms: 2
- Full bathrooms: 2
Heating
- Forced Air, Natural Gas
Cooling
- Central Air, Ceiling Fan(s)
Appliances
- Included: Exhaust Fan, Dishwasher, Disposal, Refrigerator, Electric Range, Electric Oven, Gas Hookup Available, Microwave
- Laundry: Sink, In Garage, Washer, Dryer
Features
- Entrance Foyer, Vaulted Ceiling(s), Walk-In Closet(s)
- Flooring: Carpet, Ceramic Tile
- Has fireplace: No
- Fireplace features: None
Interior area
- Total structure area: 1,460
- Total interior livable area: 1,460 sqft
Property
Parking
- Total spaces: 2
- Parking features: Garage Door Opener, Attached Garage Cabinets
- Attached garage spaces: 2
Accessibility
- Accessibility features: Level
Features
- Levels: One
- Stories: 1
- Entry location: 1
- Patio & porch: Paver, Patio
- Exterior features: Rain Barrel/Cistern(s), See Remarks
- Has spa: Yes
- Spa features: None
- Fencing: Block
- Has view: Yes
- View description: Mountain(s), Sunset, Sunrise
Lot
- Size: 8,276 Square Feet
- Dimensions: 128x59x23x99x55
- Features: Decorative Gravel, Corner Lot
Details
- Parcel number: 304764700
- Zoning: Pima County - SP
- Special conditions: None
Construction
Type & style
- Home type: SingleFamily
- Architectural style: Southwestern
- Property subtype: Single Family Residence
Materials
- Frame - Stucco
- Roof: Tile
Condition
- Year built: 1999
Utilities & green energy
- Electric: Solar PV System
- Sewer: Sewer Connected
- Water: Public
Green energy
- Energy generation: Solar
Community & HOA
Community
- Features: Pool, Spa, Tennis Court(s), Racquetball, Paved Street, Sidewalks
- Security: Smoke Detector(s), Carbon Monoxide Detector(s)
- Senior community: Yes
- Subdivision: Las Campanas BLK G (96-216)
HOA
- Has HOA: Yes
- Amenities included: Pool, Spa/Hot Tub, Tennis Court(s)
- Services included: Common Area Maint
- HOA fee: $24 monthly
- HOA name: Las Campanas Capistr
- HOA phone: 520-648-6730
Location
- Region: Green Valley
Financial & listing details
- Price per square foot: $205/sqft
- Tax assessed value: $279,627
- Annual tax amount: $2,270
- Date on market: 7/1/2026
- Cumulative days on market: 113 days
- Listing terms: FHA,VA Loan,Conventional,Cash
- Road surface type: Paved
Estimated market value
$293,300
$279,000 - $308,000
$1,843/mo
Price history
| Date | Event | Price |
|---|---|---|
| 7/3/2026 | Contingent | $299,000$205/sqft |
Source:  MLS of Southern Arizona #22604076 Report a problem MLS of Southern Arizona #22604076 Report a problem | ||
| 7/1/2026 | Listed for sale | $299,000$205/sqft |
Source: MLS of Southern Arizona #22604076 Report a problem | ||
| 5/26/2026 | Contingent | $299,000$205/sqft |
Source: MLS of Southern Arizona #22604076 Report a problem | ||
| 5/13/2026 | Listed for sale | $299,000$205/sqft |
Source: MLS of Southern Arizona #22604076 Report a problem | ||
| 4/28/2026 | Contingent | $299,000$205/sqft |
Source: MLS of Southern Arizona #22604076 Report a problem | ||
| 4/19/2026 | Price change | $299,000-4.2%$205/sqft |
Source: MLS of Southern Arizona #22604076 Report a problem | ||
| 2/12/2026 | Listed for sale | $312,000+141.9%$214/sqft |
Source: MLS of Southern Arizona #22604076 Report a problem | ||
| 1/23/2015 | Sold | $129,000$88/sqft |
Source: MLS of Southern Arizona #3055184 Report a problem | ||
| 1/13/2015 | Pending sale | $129,000$88/sqft |
Source: Coldwell Banker Residential Brokerage - Green Valley - Continental #55184 Report a problem | ||
| 1/7/2015 | Listed for sale | $129,000-26%$88/sqft |
Source: Coldwell Banker Residential Brokerage - Green Valley - Continental #55184 Report a problem | ||
| 2/26/1999 | Sold | $174,391$119/sqft |
Source: Public Record Report a problem | ||
Public tax history
| Year | Property taxes | Tax assessment |
|---|---|---|
| 2026 | $2,271 +9% | $27,963 +2% |
| 2025 | $2,084 -3.4% | $27,427 -0.9% |
| 2024 | $2,157 +8.4% | $27,684 +22.6% |
| 2023 | $1,991 -2.3% | $22,572 +20.5% |
| 2022 | $2,038 +4.7% | $18,728 +8% |
| 2021 | $1,946 +2% | $17,337 +2.3% |
| 2020 | $1,908 | $16,951 +7.3% |
| 2019 | $1,908 +3.6% | $15,792 +12.1% |
| 2018 | $1,841 +2.4% | $14,086 |
| 2017 | $1,798 +3.8% | $14,086 +0.2% |
| 2016 | $1,733 +7.2% | $14,055 -1.1% |
| 2015 | $1,617 | $14,210 |
| 2014 | -- | -- |
| 2013 | -- | $131,716 |
| 2012 | -- | -- |
| 2011 | -- | -- |
| 2010 | -- | -- |
| 2009 | -- | -- |
| 2007 | -- | -- |
| 2006 | -- | -- |
| 2005 | -- | -- |
| 2004 | -- | -- |
| 2003 | -- | -- |
| 2002 | -- | -- |
| 2001 | $1,111 +2.3% | -- |
| 2000 | $1,086 | -- |
Find assessor info on the county website
Monthly payment
Est. payment
Payment breakdown
Explore the cost of this home by adjusting the details. Changes won't be saved.Climate risks
Neighborhood: 85614
Nearby schools
GreatSchools rating
- 8/10Continental Elementary SchoolGrades: PK-8Distance: 3.7 mi
Schools provided by the listing agent
- Elementary: Continental
- Middle: Continental
- High: Optional
Source: MLS of Southern Arizona. This data may not be complete. We recommend contacting the local school district to confirm school assignments for this home.
- $275,0002 bd2 ba1.4k sqft296 N Cape Royal Dr, Green Valley, AZ 85614Sold
- $355,4002 bd2 ba1.6k sqft286 N Cape Royal Dr, Green Valley, AZ 85614Off Market

- $375,0003 bd3 ba1.8k sqft1062 W Union Bell Dr, Green Valley, AZ 85614Sold
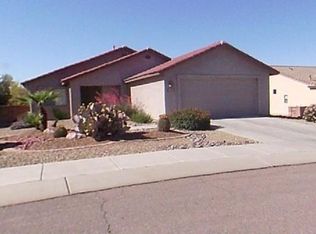
- $340,3002 bd2 ba1.6k sqft1052 W Union Bell Dr, Green Valley, AZ 85614Off Market
- $297,0002 bd2 ba1.2k sqft1072 W Union Bell Dr, Green Valley, AZ 85614Off Market
- $338,400-- bd2 ba1.5k sqft1042 W Union Bell Dr, Green Valley, AZ 85614Off Market
- $341,2002 bd2 ba1.6k sqft294 N Crocodile Rock Dr, Green Valley, AZ 85614Off Market
- $396,0002 bd2 ba1.7k sqft308 N Bent Ridge Dr, Green Valley, AZ 85614Sold
A local agent can set up tours, give advice and negotiate with sellers.
Similar homes
- $315,0002 bd2 ba1.5k sqft470 W Calle Artistica, Green Valley, AZ 85614For Sale

 MLS ID #22603710, Raazia Ahmed, Realty Executives Arizona Territory. MLS of Southern Arizona
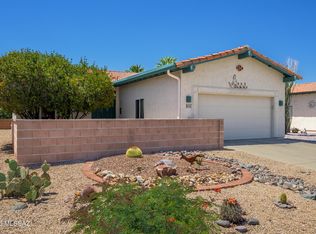
 - $275,0002 bd2 ba1.2k sqft297 N Crescent Bell Dr, Green Valley, AZ 85614For Sale
 MLS ID #22612258, Laurie Lundeen, Embarc Realty. MLS of Southern Arizona
 - $329,0002 bd2 ba1.4k sqft461 W Astruc Dr, Green Valley, AZ 85614For Sale
 MLS ID #22617413, Donna Collins, Tierra Antigua Realty. MLS of Southern Arizona
 - $295,0002 bd2 ba1.3k sqft2247 S Via Alonso, Green Valley, AZ 85614For Sale
 MLS ID #22615677, Michelle Metcalf, RE/MAX Signature. MLS of Southern Arizona
 - $314,9002 bd2 ba1.6k sqft430 W Rio Sinaloa, Green Valley, AZ 85614For SaleMLS ID #22606023, Heather L Shallenberger, Long Realty. MLS of Southern Arizona
- $295,0003 bd2 ba1.6k sqft150 W Calle Melendrez, Green Valley, AZ 85614For SaleMLS ID #22603195, Tom Ebenhack, Long Realty. MLS of Southern Arizona
- $269,0002 bd2 ba1.4k sqft232 N Abrego Dr, Green Valley, AZ 85614For SaleMLS ID #22612664, Christopher Molander, Embarc Realty. MLS of Southern Arizona
- $325,0004 bd2 ba1.7k sqft1921 N Rio Yaqui, Green Valley, AZ 85614For SaleMLS ID #22614958, Luzma Moreno, Coldwell Banker Realty. MLS of Southern Arizona
- $387,0002 bd2 ba1.7k sqft433 N Mountain Brook Dr, Green Valley, AZ 85614For SaleMLS ID #22603800, David J Masterson, Tierra Antigua Realty. MLS of Southern Arizona
- $375,0002 bd2 ba1.5k sqft1007 W Tenniel Dr, Green Valley, AZ 85614For SaleMLS ID #22613779, Cindy Fisher, Cindy S Fisher. MLS of Southern Arizona
- $243,0002 bd2 ba1.1k sqft441 W Deerwood Ln, Green Valley, AZ 85614For SaleMLS ID #22618242, Melonie A Morales, Tierra Antigua Realty. MLS of Southern Arizona
- $255,0003 bd2 ba1.6k sqft177 N Abrego Dr, Green Valley, AZ 85614For SaleMLS ID #22614020, Jenifer A. Jankowski, eXp Realty. MLS of Southern Arizona
- $370,0003 bd2 ba1.6k sqft1173 W Placita Inspirada, Green Valley, AZ 85614For SaleMLS ID #22612466, Lauren M Norris, Long Realty. MLS of Southern Arizona
- $287,0003 bd2 ba1.8k sqft425 W San Ignacio, Green Valley, AZ 85614For SaleMLS ID #22528123, Ruben Moreno, Coldwell Banker Realty. MLS of Southern Arizona
- $355,0002 bd2 ba1.3k sqft681 E Armor Springs Pl, Green Valley, AZ 85614For SaleMLS ID #22608710, Thomas J Krieger, Realty Executives Arizona Territory. MLS of Southern Arizona
- $309,0002 bd2 ba1.2k sqft1908 E Cliff Swallow Trl, Green Valley, AZ 85614For SaleMLS ID #22606609, Justine Lewis, Tierra Antigua Realty. MLS of Southern Arizona
- $325,0003 bd2 ba1.8k sqft2191 N Avenida Del Polen, Green Valley, AZ 85614For SaleMLS ID #22616916, Cristina Carrillo, Indie Realty, LLC. MLS of Southern Arizona
- $280,0002 bd2 ba1.4k sqft2452 S Orchard View Dr, Green Valley, AZ 85614For SaleMLS ID #22611033, Linda Niederkorn, Coldwell Banker Realty. MLS of Southern Arizona
- $279,0002 bd2 ba1.4k sqft2427 S Orchard View Dr, Green Valley, AZ 85614For SaleMLS ID #22613245, Laurie Lundeen, Embarc Realty. MLS of Southern Arizona
- $299,0003 bd3 ba1.8k sqft845 W Placita Caney, Sahuarita, AZ 85614For SaleMLS ID #22614002, Misty Rich, Realty Executives Arizona Territory. MLS of Southern Arizona
