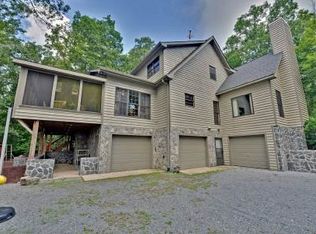
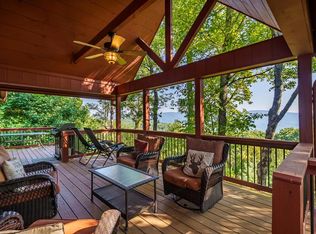
Welcome to "Mountain Song," where STUNNING 270-DEGREE LONG-RANGE SEASONAL AND YEAR ROUND MOUNTAIN VIEWS, LUXURY OUTDOOR/INDOOR LIVING, & A PEACEFUL PARKLIKE SETTING on 3 acres create an extraordinary mountain retreat unlike any other. This meticulously maintained 4-bedroom, 4.5-bath home offers refined mountain living w/ exceptional indoor & outdoor entertaining spaces designed to be enjoyed year-round. Arrive to breathtaking curb appeal w/ a custom iron gate & thoughtfully designed mature landscaping featuring year-round blooms that capture the essence of the mountains. Inside, soaring vaulted ceilings, hardwood flooring, plantation shutters, crown molding, custom tongue-and-groove beamed ceilings, & an oversized open living area w/ a stunning rock fireplace create a warm yet elegant atmosphere. The beautifully upgraded kitchen features new stainless steel appliances, a gas range w/ air fryer, quartz countertops, a hospitality/beverage bar w/ additional sink, & a walk-in pantry. Just beyond, the exquisite sunroom area designed for a dining/den area & newly added three-season room w/ EZ Breeze windows, luxury vinyl plank flooring, & a stone gas fireplace showcase the breathtaking mountain views. Upstairs, a charming loft/library leads to two guest bedrooms w/ private ensuite baths. The finished terrace level includes an additional kitchen, living/flex space, & a large storage/craft/bedroom flex space, offering endless possibilities for guests or hobbies. Outside, enjoy multiple outdoor living spaces including a rock patio, two firepit areas, a level play area, & a custom BBQ area. This home also offers a Generac 10K generator, new hardie plank siding, new exterior paint, new roof, & gutter guards. With three garages, abundant storage, & a location just steps from USNF land, the Pinhoti Trail, minutes from Fort Mountain State Park, & bordering Gilmer County, this exceptional property offers the perfect blend of luxury, privacy, adventure, and unforgettable mountain living.
Active
Price cut: $15K (8/27)
$884,777
10620 Highway 52, Chatsworth, GA 30705
4beds
2,845sqft
Single Family Residence
Built in 1996
3 Acres Lot
$-- Zestimate®
$311/sqft
$-- HOA
What's special
Stone gas fireplaceCrown moldingCustom tongue-and-groove beamed ceilingsBeautifully upgraded kitchenNew roofNew stainless steel appliancesNew exterior paint
- 147 days
- 236
- 32
Zillow last checked:
Listing updated:
Listed by:
Regina Payne 706-273-8259,
RE/MAX Town & Country
Source: GAMLS,MLS#: 10766822
Facts & features
Interior
Bedrooms & bathrooms
- Bedrooms: 4
- Bathrooms: 5
- Full bathrooms: 4
- 1/2 bathrooms: 1
- Main level bathrooms: 1
- Main level bedrooms: 1
Rooms
- Room types: Bonus Room, Den, Foyer, Great Room, Other, Sun Room
Dining room
- Features: Separate Room
Kitchen
- Features: Breakfast Room, Pantry
Heating
- Central, Heat Pump, Propane
Cooling
- Ceiling Fan(s), Central Air, Electric
Appliances
- Included: Dishwasher, Gas Water Heater, Other, Oven/Range (Combo), Refrigerator
- Laundry: In Basement
Features
- Master On Main Level, Other, Wet Bar
- Flooring: Hardwood, Other, Stone
- Basement: Finished,Partial
- Number of fireplaces: 3
- Common walls with other units/homes: No Common Walls
Interior area
- Total structure area: 2,845
- Total interior livable area: 2,845 sqft
- Finished area above ground: 2,345
- Finished area below ground: 500
Property
Parking
- Total spaces: 3
- Parking features: Basement, Garage
- Has attached garage: Yes
Features
- Levels: Two
- Stories: 2
- Exterior features: Garden, Other
- Fencing: Fenced
- Has view: Yes
- View description: Mountain(s)
Lot
- Size: 3 Acres
- Features: Other, Sloped
- Residential vegetation: Wooded
Details
- Parcel number: 0122 011
Construction
Type & style
- Home type: SingleFamily
- Architectural style: Country/Rustic,Traditional
- Property subtype: Single Family Residence
Materials
- Other
- Roof: Composition
Condition
- Resale
- New construction: No
- Year built: 1996
Utilities & green energy
- Sewer: Septic Tank
- Water: Well
- Utilities for property: Electricity Available, High Speed Internet
Community & HOA
Community
- Features: None
- Subdivision: None
HOA
- Has HOA: No
- Services included: None
Location
- Region: Chatsworth
Financial & listing details
- Price per square foot: $311/sqft
- Tax assessed value: $488,600
- Annual tax amount: $4,583
- Date on market: 5/18/2026
- Cumulative days on market: 147 days
- Listing agreement: Exclusive Right To Sell
- Electric utility on property: Yes
Estimated market value
Not available
Estimated sales range
Not available
$3,064/mo
Price history
| Date | Event | Price |
|---|---|---|
| 8/27/2026 | Price change | $884,777-1.7%$311/sqft |
Source:  GAMLS #10766822 Report a problem GAMLS #10766822 Report a problem | ||
| 5/18/2026 | Listed for sale | $899,777+158.9%$316/sqft |
Source: GAMLS #10766822 Report a problem | ||
| 3/21/2014 | Sold | $347,500+345.5%$122/sqft |
Source: Public Record Report a problem | ||
| 9/29/2005 | Sold | $78,000+44.4%$27/sqft |
Source: Public Record Report a problem | ||
| 5/31/2005 | Sold | $54,000$19/sqft |
Source: Public Record Report a problem | ||
Public tax history
| Year | Property taxes | Tax assessment |
|---|---|---|
| 2025 | $4,433 -0.2% | $195,440 +2.5% |
| 2024 | $4,442 +2.2% | $190,760 +2.1% |
| 2023 | $4,347 +22.4% | $186,840 +24.5% |
| 2022 | $3,551 +18.7% | $150,040 +21.4% |
| 2021 | $2,993 +12.8% | $123,640 +12.9% |
| 2020 | $2,654 +4.5% | $109,480 +4.4% |
| 2019 | $2,540 | $104,840 |
| 2018 | $2,540 | $104,840 +10.8% |
| 2017 | $2,540 | $94,600 +17.9% |
| 2016 | -- | $80,240 |
| 2015 | -- | $80,240 +25.4% |
| 2014 | -- | $64,000 |
| 2013 | -- | $64,000 |
| 2012 | -- | -- |
| 2011 | -- | -- |
| 2010 | -- | -- |
| 2009 | -- | -- |
Find assessor info on the county website
Monthly payment
Est. payment
Payment breakdown
Explore the cost of this home by adjusting the details. Changes won't be saved.Climate risks
Neighborhood: 30705
Nearby schools
Schools provided by the listing agent
- High: Murray
Source: GAMLS. This data may not be complete. We recommend contacting the local school district to confirm school assignments for this home.
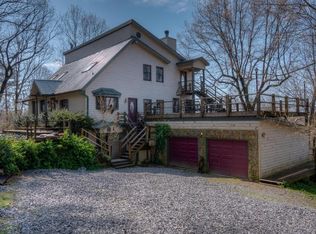

Similar homes
- $884,7774 bd5 ba2.8k sqft10620 Highway 52, Chatsworth, GA 30705For Sale
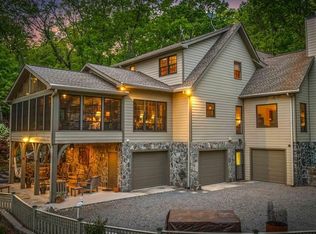 MLS ID #430660, The Cindy West Team, Remax Town & Country – The Cindy West Team. NGBOR
 - $950,0004 bd4 ba2.9k sqft9359 Highway 52, Chatsworth, GA 30705For Sale
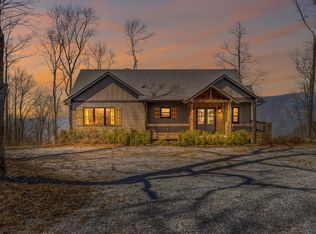 MLS ID #1531669, Drew Carey. Greater Chattanooga Realtors
 - $574,9003 bd3 ba2.1k sqft232 Apache Trl, Chatsworth, GA 30705For Sale
 MLS ID #435910, The Cindy West Team, Remax Town & Country – The Cindy West Team. NGBOR
 - $899,9005 bd4 ba3.6k sqft229 Crossroads Church Rd, Ellijay, GA 30540Active

 MLS ID #10845786, Melani Grindley, Coldwell Banker High Country. GAMLS
 - $775,0005 bd4 ba3.2k sqft800 Mango Ln, Ellijay, GA 30540ActiveMLS ID #10869885, Megan King, Keller Williams Realty. GAMLS
- $769,9004 bd4 ba3.2k sqft411 Gunite Cir, Ellijay, GA 30540ActiveMLS ID #10805297, Marion Hayes, Atlanta Communities. GAMLS
- $775,0004 bd3 ba3.1k sqft285 Julep Cir #678R2, Ellijay, GA 30540ActiveMLS ID #10770891, The Hutson Group, Century 21 Results. GAMLS
