Welcome to “Mountain Song,” where STUNNING 270-DEGREE LONG-RANGE SEASONAL AND YEAR ROUND MOUNTAIN VIEWS , LUXURY OUTDOOR/INDOOR LIVING, & A PEACEFUL PARKLIKE SETTING on 3 acres create an extraordinary mtn retreat unlike any other. This meticulously maintained 4 BR, 4.5 BTH home offers refined mountain living w/ exceptional indoor & outdoor entertaining spaces designed to be enjoyed year-round. Arrive to breathtaking curb appeal w/ a custom iron gate & thoughtfully designed mature landscaping featuring year-round blooms that capture the essence of the mountains. Inside, soaring vaulted ceilings, hardwood flooring, plantation shutters, crown molding, custom tongue-and-groove beamed ceilings, & an oversized open living area w/ a stunning rock fireplace create a warm yet elegant atmosphere. The beautifully upgraded kitchen features new stainless steel appliances, a gas range w/ air fryer, quartz countertops, a hospitality/beverage bar w/ additional sink, & a walk-in pantry. Just beyond, the exquisite sunroom area designed for a dining/den area & newly added three-season room w/ EZ Breeze windows, luxury vinyl plank flooring, & a stone gas fireplace showcase the breathtaking mountain views. Upstairs, a charming loft/library leads to two guest bedrooms w/ private ensuite baths. The finished terrace level includes an additional kitchen, living/flex space, & a large storage/craft/bedroom flex space, offering endless possibilities for guests or hobbies. Outside, enjoy multiple outdoor living spaces including a rock patio, two firepit areas, a level play area, & a custom BBQ area. This home also offers a Generac 10K generator, new hardie plank siding, new exterior paint, new roof, & gutter guards. With three garages, abundant storage, & a location just steps from USNF land, the Pinhoti Trail, minutes from Fort Mountain State Park, & bordering Gilmer County, this exceptional property offers the perfect blend of luxury, privacy, adventure, & unforgettable mountain living.
Active
Price cut: $15K (8/27)
$884,777
10620 Highway 52, Chatsworth, GA 30705
4beds
2,845sqft
Residential
Built in 1996
3 Acres Lot
$-- Zestimate®
$311/sqft
$-- HOA
What's special
Stone gas fireplaceThree garagesCrown moldingCustom tongue-and-groove beamed ceilingsBeautifully upgraded kitchenNew roofNew stainless steel appliances
- 149 days
- 314
- 32
Zillow last checked:
Listing updated:
Listed by:
The Cindy West Team 706-889-7770,
Remax Town & Country – The Cindy West Team
Source: NGBOR,MLS#: 430660
Facts & features
Interior
Bedrooms & bathrooms
- Bedrooms: 4
- Bathrooms: 5
- Full bathrooms: 4
- Partial bathrooms: 1
- Main level bedrooms: 1
Rooms
- Room types: Den, Living Room, Dining Room, Breakfast Room, Kitchen, Bonus Room, Great Room, Sunroom, See Remarks
Primary bedroom
- Level: Main
Heating
- Central, Heat Pump, Propane
Cooling
- Central Air, Electric
Appliances
- Included: Refrigerator, Range, Dishwasher, Gas Water Heater
- Laundry: In Basement
Features
- Pantry, Ceiling Fan(s), Wet Bar, Cathedral Ceiling(s), Sheetrock, Wood, See Remarks, Entrance Foyer, High Speed Internet
- Flooring: Wood, Luxury Vinyl, Stone
- Windows: Insulated Windows, Wood Frames
- Basement: Finished,Partial
- Number of fireplaces: 3
- Fireplace features: Ventless, Gas Log, Wood Burning
Interior area
- Total structure area: 2,845
- Total interior livable area: 2,845 sqft
Video & virtual tour
Property
Parking
- Total spaces: 3
- Parking features: Garage, Driveway, Basement, See Remarks, Gravel
- Garage spaces: 3
- Has uncovered spaces: Yes
Features
- Levels: Two
- Stories: 2
- Patio & porch: Covered
- Exterior features: Garden, Private Yard, Fire Pit, Retaining Walls
- Fencing: Fenced
- Has view: Yes
- View description: Mountain(s), Year Round, Long Range, Trees/Woods
- Frontage type: Road
Lot
- Size: 3 Acres
- Topography: Sloping,Rolling,Wooded
Details
- Parcel number: 0122 011, 0122 012
- Other equipment: Generator
Construction
Type & style
- Home type: SingleFamily
- Architectural style: Traditional,Country
- Property subtype: Residential
Materials
- Frame, Composite
- Roof: Shingle
Condition
- Resale
- New construction: No
- Year built: 1996
Utilities & green energy
- Sewer: Septic Tank
- Water: Well
Community & HOA
Community
- Subdivision: None
Location
- Region: Chatsworth
Financial & listing details
- Price per square foot: $311/sqft
- Tax assessed value: $35,200
- Annual tax amount: $330
- Date on market: 5/15/2026
- Road surface type: Gravel
Estimated market value
Not available
Estimated sales range
Not available
Not available
Price history
| Date | Event | Price |
|---|---|---|
| 8/27/2026 | Price change | $884,777-1.7%$311/sqft |
Source: NGBOR #430660 Report a problem | ||
| 5/15/2026 | Listed for sale | $899,777+158.9%$316/sqft |
Source: NGBOR #430660 Report a problem | ||
| 3/21/2014 | Sold | $347,500$122/sqft |
Source: Agent Provided Report a problem | ||
Public tax history
| Year | Property taxes | Tax assessment |
|---|---|---|
| 2025 | $330 -0.3% | $14,080 |
| 2024 | $331 +0.1% | $14,080 |
| 2023 | $331 +3% | $14,080 +5.1% |
| 2022 | $321 -2.5% | $13,400 |
| 2021 | $330 +4.6% | $13,400 +5% |
| 2020 | $315 | $12,760 |
| 2019 | $315 | $12,760 |
| 2018 | $315 | $12,760 +7% |
| 2017 | $315 | $11,920 -2.3% |
| 2016 | -- | $12,200 |
| 2015 | -- | $12,200 |
| 2014 | -- | $12,200 |
| 2013 | -- | $12,200 |
| 2012 | -- | -- |
| 2011 | -- | -- |
| 2010 | -- | -- |
| 2009 | -- | -- |
Find assessor info on the county website
Monthly payment
Est. payment
Payment breakdown
Explore the cost of this home by adjusting the details. Changes won't be saved.Climate risks
Neighborhood: 30705


Similar homes
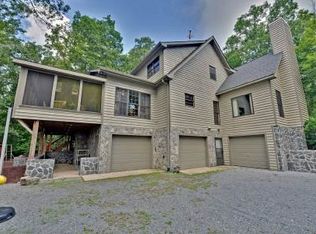
- $574,9003 bd3 ba2.1k sqft232 Apache Trl, Chatsworth, GA 30705For Sale
 MLS ID #435910, The Cindy West Team, Remax Town & Country – The Cindy West Team. NGBOR
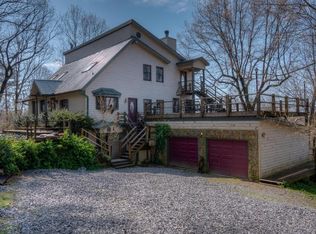
 - $849,9004 bd4 ba3.5k sqft40 Graham Ct, Ellijay, GA 30540For Sale
 MLS ID #435178, The CALL CAT NOW Group, REMAX Town & Country - Ellijay. NGBOR
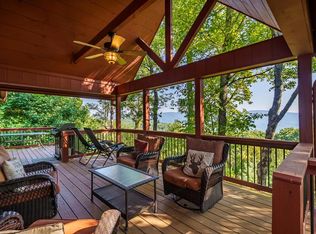
 - $888,9514 bd4 ba2.9k sqft1172 Settlers Ridge Rd, Ellijay, GA 30540For Sale
 MLS ID #431499, Tracy Krohn, Keller Williams Elevate. NGBOR
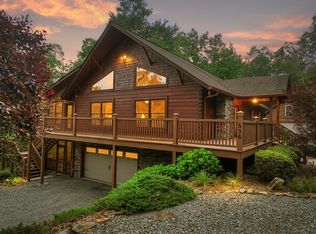
 - $850,0004 bd3 ba3.2k sqft536 Delta Way, Blue Ridge, GA 30513For Sale
 MLS ID #433937, Kristin Wilborn, REMAX Town & Country - BR Appalachian. NGBOR
 - $775,0004 bd3 ba3.1k sqft285 Julep Cir #678R2, Ellijay, GA 30540Active
 MLS ID #10770891, The Hutson Group, Century 21 Results. GAMLS
