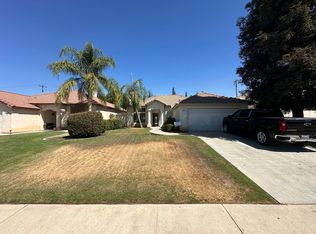
Tucked away on a quiet cul-de-sac in SW Bakersfield, this 3 bedroom, 2 bathroom home offers a backyard you'll enjoy all summer long. The fenced-in pool, low-maintenance yard, garden beds, and generous patio space create the perfect setting for everything from afternoon swims to relaxing evenings at home. Inside, the living and dining areas flow together, creating a comfortable place to gather. The kitchen features generous counter space, a breakfast bar perfect for busy mornings, and easy access to the indoor laundry room. The primary bedroom offers a walk-in closet and direct access to the backyard. Additional features include a 3-year-old HVAC system, new living room carpet, an attached two-car garage, a water softener and reverse osmosis system that may be included with the sale, and leased solar that keeps energy costs low year-round. Conveniently located just minutes from schools, shopping, and everyday amenities, this is one you'll want to experience in person.
Pending
$374,900
10620 Tivoli Court, Bakersfield, CA 93311
3beds
1,494sqft
:
Get pre-qualified$2,574/mo
Single Family Residence, Residential
Built in 1994
6,098 Square Feet Lot
$375,400 Zestimate®
$251/sqft
$-- HOA
What's special
Attached two-car garageLow-maintenance yardQuiet cul-de-sacBreakfast barFenced-in poolGarden bedsGenerous patio space
- 17 days |
- 1,054 |
- 78 |
Likely to sell faster than
Zillow last checked:
Listing updated:
Listed by:
Katie Howison 559-281-6920,
Anderson Real Estate Group
Source: TCMLS,MLS#: 242781
Facts & features
Interior
Bedrooms & bathrooms
- Bedrooms: 3
- Bathrooms: 2
- Full bathrooms: 1
- 3/4 bathrooms: 1
Heating
- Central, Solar
Cooling
- Ceiling Fan(s), Central Air
Appliances
- Included: Dishwasher, Microwave, Water Purifier
- Laundry: Laundry Room
Features
- Breakfast Bar, Track Lighting
- Flooring: Carpet, Laminate
- Has fireplace: Yes
- Fireplace features: Living Room
Interior area
- Total structure area: 1,494
- Total interior livable area: 1,494 sqft
Property
Parking
- Total spaces: 2
- Parking features: Garage
- Garage spaces: 2
Features
- Stories: 1
- Patio & porch: Patio
- Has private pool: Yes
- Pool features: In Ground
Lot
- Size: 6,098 Square Feet
- Dimensions: 50' x 117'
- Features: Back Yard, Cul-De-Sac, Garden, Landscaped, Sprinklers In Front
Details
- Parcel number: 39418211001
- Zoning: PUD
- Zoning description: PUD
Construction
Type & style
- Home type: SingleFamily
- Property subtype: Single Family Residence, Residential
Materials
- Stucco
- Foundation: Permanent, Slab
- Roof: Tile
Condition
- New construction: No
- Year built: 1994
Utilities & green energy
- Sewer: Public Sewer
- Water: Public
- Utilities for property: Electricity Connected, Natural Gas Connected, Sewer Connected, Water Connected
Green energy
- Energy efficient items: Doors, Insulation, Windows
Community & HOA
HOA
- Has HOA: No
Location
- Region: Bakersfield
Financial & listing details
- Price per square foot: $251/sqft
- Tax assessed value: $241,052
- Annual tax amount: $5,748
- Date on market: 7/10/2026
- Cumulative days on market: 17 days
- Electric utility on property: Yes
Estimated market value
$375,400
$357,000 - $394,000
$2,451/mo
Price history
| Date | Event | Price |
|---|---|---|
| 7/14/2026 | Pending sale | $374,900$251/sqft |
Source:  TCMLS #242781 Report a problem TCMLS #242781 Report a problem | ||
| 7/10/2026 | Listed for sale | $374,900+99.9%$251/sqft |
Source:  CRMLS #FR26149909 Report a problem CRMLS #FR26149909 Report a problem | ||
| 9/4/2008 | Sold | $187,500-34.2%$126/sqft |
Source: Public Record Report a problem | ||
| 7/1/2005 | Sold | $285,000+71.7%$191/sqft |
Source: Public Record Report a problem | ||
| 6/6/2003 | Sold | $166,000+23%$111/sqft |
Source: Public Record Report a problem | ||
| 3/7/1994 | Sold | $135,000$90/sqft |
Source: Public Record Report a problem | ||
Public tax history
| Year | Property taxes | Tax assessment |
|---|---|---|
| 2025 | $5,748 +1.3% | $241,052 +2% |
| 2024 | $5,677 +0.9% | $236,327 +2% |
| 2023 | $5,624 +2.5% | $231,694 +2% |
| 2022 | $5,484 | $227,152 +2% |
| 2021 | -- | $222,699 +1% |
| 2020 | $5,318 +2.8% | $220,417 |
| 2019 | $5,174 +2.9% | $220,417 +4% |
| 2018 | $5,028 +0.2% | $211,860 +2% |
| 2017 | $5,016 +77.1% | $207,706 +2% |
| 2016 | $2,832 +0.8% | $203,634 +1.5% |
| 2015 | $2,809 +4.6% | $200,577 +2% |
| 2014 | $2,684 | $196,649 +18.5% |
| 2013 | -- | $166,000 +16.1% |
| 2012 | $2,105 -1% | $143,000 |
| 2011 | $2,127 -2.5% | $143,000 -4.6% |
| 2010 | $2,180 -0.1% | $149,832 -0.2% |
| 2009 | $2,183 -19.9% | $150,179 -28.9% |
| 2008 | $2,727 -22.5% | $211,152 -25.9% |
| 2007 | $3,517 +2.2% | $285,000 |
| 2006 | $3,443 +50.1% | $285,000 +65.4% |
| 2005 | $2,294 +0.7% | $172,272 |
| 2004 | $2,277 +42.1% | $172,272 +39.1% |
| 2003 | $1,603 | $123,807 +4% |
| 2002 | $1,603 -0.1% | $119,000 |
| 2001 | $1,605 | $119,000 |
| 2000 | -- | $119,000 |
Find assessor info on the county website
Monthly payment
Est. payment
Payment breakdown
Explore the cost of this home by adjusting the details. Changes won't be saved.Climate risks
Neighborhood: Tevis Ranch
Nearby schools
GreatSchools rating
- 7/10Old River Elementary SchoolGrades: K-6Distance: 0.7 mi
- 7/10Earl Warren Junior High SchoolGrades: 7-8Distance: 0.8 mi
- 9/10Stockdale High SchoolGrades: 9-12Distance: 0.3 mi
- $399,6003 bd2 ba1.4k sqft10624 Tivoli Ct, Bakersfield, CA 93311Off Market
- $365,0003 bd2 ba1.4k sqft10616 Tivoli Ct, Bakersfield, CA 93311Sold

- $401,3003 bd2 ba1.5k sqft10702 Tivoli Ct, Bakersfield, CA 93311Off Market
- $2,2503 bd2 ba1.3k sqft10612 Tivoli Ct, Bakersfield, CA 93311For Rent
- $379,3003 bd2 ba1.1k sqft10706 Tivoli Ct, Bakersfield, CA 93311Off Market
- $394,7003 bd2 ba1.4k sqft10608 Tivoli Ct, Bakersfield, CA 93311Off Market
- $382,0003 bd2 ba1.4k sqft10621 Tivoli Ct, Bakersfield, CA 93311Off Market
- $358,4003 bd2 ba1.2k sqft10617 Tivoli Ct, Bakersfield, CA 93311Off Market
A local agent can set up tours, give advice and negotiate with sellers.
A local lender can help you make sure your offer is ready when you are.
Similar homes
- $395,0003 bd2 ba1.2k sqft10202 Pinnacle Ridge Ave, Bakersfield, CA 93311For Sale
 MLS ID #202606803, Allison Kitchen. Bakersfield AOR
 - $415,0004 bd2 ba1.7k sqft10719 Montemar Dr, Bakersfield, CA 93311For Sale
 MLS ID #202607866, Monica L. Madrigal. Bakersfield AOR
 - $404,9002 bd2 ba1.7k sqft3206 Province Rose St, Bakersfield, CA 93311For Sale
 MLS ID #202604383, Timothy Tan. Bakersfield AOR
 - $380,0003 bd2 ba1.3k sqft3800 Club Run, Bakersfield, CA 93309For Sale
 MLS ID #202607739, Habib Bobby Chalhoub. Bakersfield AOR
 - $385,0003 bd3 ba1.7k sqft1808 New Riders St, Bakersfield, CA 93311For SaleMLS ID #202604566, Dalia Beckman. Bakersfield AOR
- $368,9003 bd2 ba1.5k sqft2304 Bladen St, Bakersfield, CA 93309For SaleMLS ID #202607683, Alberto Mendoza. Bakersfield AOR
- $377,4993 bd2 ba1.3k sqft5107 Mill Wheel Dr, Bakersfield, CA 93313For SaleMLS ID #202607272, Adam G. Belter. Bakersfield AOR
- $399,0003 bd3 ba1.8k sqft4907 Native Dancer Dr, Bakersfield, CA 93312For SaleMLS ID #202607929, Jerri Delfino. Bakersfield AOR
- $398,5004 bd2 ba1.4k sqft5716 March Meadows Way, Bakersfield, CA 93313For SaleMLS ID #PI26154259, Brian Tuttle, Coldwell Banker Preferred Realtors. CRMLS
- $--3 bd2 ba1.2k sqft6702 Windpiper Ln, Bakersfield, CA 93313AuctionXome
- $380,0003 bd2 ba1.3k sqft4109 Tyndall Ave, Bakersfield, CA 93313For SaleMLS ID #202607091, Alessandra B. Castaneda. Bakersfield AOR
- $460,0003 bd2 ba1.7k sqft2306 Snowdrop Dr, Bakersfield, CA 93311For SaleMLS ID #202604125, Norma Chavez Duran. Bakersfield AOR
- $470,0004 bd2 ba1.8k sqft3105 Whisper Oak Way, Bakersfield, CA 93311For SaleMLS ID #202603670, Julissa A. Menacho. Bakersfield AOR
- $439,9993 bd2 ba1.4k sqft1503 English Fry St, Bakersfield, CA 93311For SaleMLS ID #202602082, Andrie A. Nainggolan. Bakersfield AOR
- $419,9954 bd2 ba1.8k sqft4008 Barbara Ave, Bakersfield, CA 93309For SaleMLS ID #202607941, Celeste Y. Gonzales. Bakersfield AOR
- $415,0003 bd2 ba1.8k sqft7613 Eastlorne Ct, Bakersfield, CA 93309For SaleMLS ID #202606121, Tami C. Workman. Bakersfield AOR
- $365,0003 bd3 ba1.6k sqft3313 Fiesta Ave, Bakersfield, CA 93313For SaleMLS ID #202605320, Jazmine Garcia. Bakersfield AOR
- $415,0003 bd2 ba1.6k sqft2711 Carlisle Ct, Bakersfield, CA 93309For SaleMLS ID #202607068, Jessica Irene Szczech. Bakersfield AOR
- $415,0004 bd2 ba1.7k sqft7109 School House Ln, Bakersfield, CA 93309For SaleMLS ID #202606935, Jenny Lynn Magana. Bakersfield AOR
- $350,0003 bd2 ba1k sqft9115 Green Bank St, Bakersfield, CA 93312For SaleMLS ID #202606718, Wendy R. Alderete. Bakersfield AOR
Local buyer's agents are ready to help
