Discover this charming two-story residence nestled inside the sought-after gated University Park community. Offering 3 bedrooms and 2.5 bathrooms, this well-designed home features an open and airy floor plan with a generous living space ideal for everyday living or entertaining. The kitchen is equipped with plentiful cabinet storage, ample counter space, and a breakfast bar for added convenience. Upstairs, the spacious primary suite provides a relaxing escape with a walk-in closet, soaking tub, and separate shower. Enjoy resort-style neighborhood amenities including a clubhouse, sparkling pool, park, BBQ areas, and community gatherings year-round. Conveniently located near The Marketplace, California State University, shopping, restaurants, and more, this Southwest Bakersfield home is one you won't want to miss!!
Active
Price cut: $5K (8/11)
$380,000
1808 New Riders St, Bakersfield, CA 93311
3beds
3baths
1,718sqft
Single Family Residence
Built in 2007
3,484 Square Feet Lot
$378,800 Zestimate®
$221/sqft
$170/mo HOA
What's special
Charming two-story residenceBreakfast barSpacious primary suiteGenerous living spaceAmple counter spaceSeparate showerSoaking tub
- 149 days
- 859
- 59
Zillow last checked:
Listing updated:
Listed by:
Dalia Beckman DRE #01979065 661-333-4602 dalia.beckman@gmail.com,
Watson Realty
Source: Bakersfield AOR,MLS#: 202604566
Facts & features
Interior
Bedrooms & bathrooms
- Bedrooms: 3
- Bathrooms: 3
Heating
- Central
Cooling
- Central Air
Features
- Has fireplace: No
Interior area
- Total structure area: 1,718
- Total interior livable area: 1,718 sqft
Property
Parking
- Total spaces: 2
- Parking features: 2 Car Garage
- Garage spaces: 2
Features
- Levels: Two
- Stories: 2
- Pool features: Community
Lot
- Size: 3,484 Square Feet
Details
- Parcel number: 38938306
- Zoning: r1
- Zoning description: r1
Construction
Type & style
- Home type: SingleFamily
- Property subtype: Single Family Residence
Condition
- Year built: 2007
Community & HOA
Community
- Features: Gated
HOA
- Has HOA: Yes
- HOA fee: $170 monthly
Location
- Region: Bakersfield
Financial & listing details
- Price per square foot: $221/sqft
- Tax assessed value: $299,244
- Date on market: 4/28/2026
- Cumulative days on market: 150 days
Estimated market value
$378,800
$360,000 - $398,000
$2,419/mo
Price history
| Date | Event | Price |
|---|---|---|
| 8/11/2026 | Price change | $380,000-1.3%$221/sqft |
Source:  Bakersfield AOR #202604566 Report a problem Bakersfield AOR #202604566 Report a problem | ||
| 6/25/2026 | Price change | $385,000-1.3%$224/sqft |
Source: Bakersfield AOR #202604566 Report a problem | ||
| 5/13/2026 | Price change | $390,000-2.3%$227/sqft |
Source: Bakersfield AOR #202604566 Report a problem | ||
| 4/28/2026 | Listed for sale | $399,000+51.7%$232/sqft |
Source: Bakersfield AOR #202604566 Report a problem | ||
| 5/22/2019 | Sold | $263,000+4.4%$153/sqft |
Source: Bakersfield AOR #21902787 Report a problem | ||
| 6/28/2017 | Sold | $252,000-8.4%$147/sqft |
Source: Bakersfield AOR #21700151 Report a problem | ||
| 3/14/2008 | Sold | $275,000$160/sqft |
Source: Public Record Report a problem | ||
Public tax history
| Year | Property taxes | Tax assessment |
|---|---|---|
| 2026 | -- | $299,244 +2% |
| 2025 | $4,748 -1.7% | $293,377 +2% |
| 2024 | $4,829 +9.3% | $287,626 +2% |
| 2023 | $4,417 +0.9% | $281,987 +2% |
| 2022 | $4,375 | $276,458 +2% |
| 2021 | -- | $271,038 +1% |
| 2020 | $4,252 +1.5% | $268,260 +0.3% |
| 2019 | $4,189 +4.2% | $267,423 +4% |
| 2018 | $4,019 -0.4% | $257,040 -0.4% |
| 2017 | $4,037 -0.3% | $258,000 -6.2% |
| 2016 | $4,048 +9.1% | $275,000 +13.2% |
| 2015 | $3,709 +1% | $243,000 +2.1% |
| 2014 | $3,674 | $238,000 +16.7% |
| 2013 | -- | $204,000 -5.6% |
| 2012 | $3,365 -1.7% | $216,000 |
| 2011 | $3,425 -3.9% | $216,000 -5.9% |
| 2010 | $3,562 +7.7% | $229,476 +11% |
| 2009 | $3,308 +75% | $206,729 +105.9% |
| 2008 | $1,890 | $100,410 |
Find assessor info on the county website
Monthly payment
Est. payment
Payment breakdown
Explore the cost of this home by adjusting the details. Changes won't be saved.Climate risks
Neighborhood: Haggin Oaks
Nearby schools
Schools provided by the listing agent
- Elementary: McAuliffe, C.
- Middle: Tevis
- High: Bakersfield
Source: Bakersfield AOR. This data may not be complete. We recommend contacting the local school district to confirm school assignments for this home.
- $434,2004 bd3 ba2.1k sqft1804 New Riders St, Bakersfield, CA 93311Off Market

- $410,2004 bd3 ba1.9k sqft1812 New Riders St, Bakersfield, CA 93311Off Market
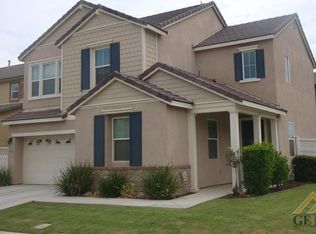
- $424,3004 bd2 ba2.1k sqft1811 Doubleday Ln, Bakersfield, CA 93311Off Market
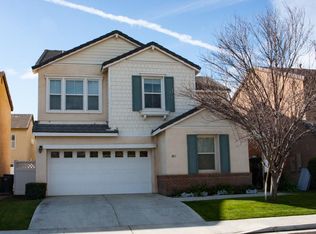
- $419,6004 bd3 ba1.9k sqft1807 Doubleday Ln, Bakersfield, CA 93311Off Market
Similar homes
- $399,9994 bd3 ba1.8k sqft8300 Black Knot Ct, Bakersfield, CA 93311For Sale
 MLS ID #202609960, Ranjit Singh. Bakersfield AOR
 - $396,5003 bd2 ba1.6k sqft9501 Hamburg Ct, Bakersfield, CA 93311For Sale
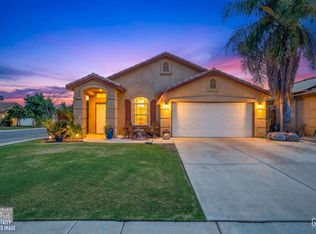 MLS ID #202608759, Maria M. Reyes. Bakersfield AOR
 - $409,0004 bd3 ba1.9k sqft9602 Hamburg Ct, Bakersfield, CA 93311For Sale
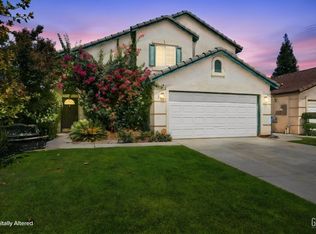 MLS ID #202609129, Gina L. Dagan. Bakersfield AOR
 - $404,9002 bd2 ba1.7k sqft3206 Province Rose St, Bakersfield, CA 93311For Sale
 MLS ID #202604383, Timothy Tan. Bakersfield AOR
