Skip main navigation
Sold
  • Listed by: eXp Realty • C Robert Nitzsche
    Bought with: John L. Scott, Inc.
    $810,000

    10621 46th Place SE, Snohomish, WA 98290

    3beds
    2,566sqft
    Single Family Residence
    Built in 1990
    1.34 Acres Lot
    $769,400 Zestimate®
    $316/sqft
    $3,965 Estimated rent

    Home value

    $769,400

    $716,000 - $831,000

    $3,965/mo

    Zestimate® history
    Loading
    Loading...

    Owner options

    List your home for rent

    $3,965/mo

    Rent Zestimate®

    Find your next renter with Zillow Rental Manager. Plus, with online applications, you can quickly screen prospective tenants – for free.

    Learn more

    $3,965/mo

    Rent Zestimate®

    Refinance and save

    $4,913/mo

    Est. payment

    Refinancing to a lower rate could help reduce your monthly payments and save thousands over the life of the loan.

    See today's rates

    $4,913/mo

    Est. payment

    Explore your selling options

    Work with a Zillow partner agent

    Leverage their expertise and Zillow's premium Showcase listings to get your home seen by more buyers.

    Get started

    List with your own agent

    Get your home in front of millions of buyers by listing it on Zillow.

    Learn how to do it

    Sell it yourself

    Take full control of how buyers see your home on Zillow by listing For Sale by Owner (FSBO).

    List your home

    What's special

    Open concept kitchenFully finished basementLarge rec roomMassive private yardFamily roomFormal dining roomTwo generous decks
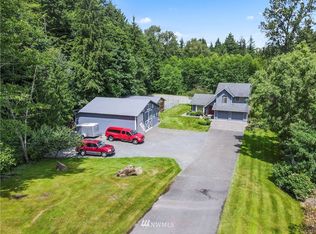
    This is the one! This 3 bed, 2.5 bath home is spacious and flowing with loads of natural light. Located on a private 1.3-acre lot surrounded by nature and... on a cul-de-sac. The open concept kitchen lies between the formal dining room as well as the family room, back deck, and massive private yard. The primary bedroom features an ensuite bath for convenience and comfort. Enjoy a fully finished basement with a large rec room. Stay comfortable year round with an efficient heating and cooling climate system. Unwind on either of the two generous decks overlooking the unique barn with a chicken coop at the back of the property. Note: There's an electrical connection for potential hot tub installation. Move in ready with room for equity gain.

    Zillow last checked:

    Listing updated:

    Listed by:

    C Robert Nitzsche,

    eXp Realty

    Bought with:

    Shaun M. Burke, 39444

    John L. Scott, Inc.

    Source: NWMLS as distributed by MLS GRID,MLS#: 2364612MLS Logo

    Facts & features

    Interior

    Bedrooms & bathrooms
    • Bedrooms: 3
    • Bathrooms: 3
    • Full bathrooms: 2
    • 1/2 bathrooms: 1
    • Main level bathrooms: 1
    Other
    • Level: Main
    Dining room
    • Level: Main
    Family room
    • Level: Main
    Kitchen with eating space
    • Level: Main
    Living room
    • Level: Main
    Rec room
    • Level: Lower
    Utility room
    • Level: Main
    Heating
    • Fireplace, Heat Pump, Electric, Pellet, Wood
    Cooling
    • Heat Pump
    Appliances
    • Included: Dishwasher(s), Dryer(s), Microwave(s), Refrigerator(s), Stove(s)/Range(s), Washer(s), Water Heater: electric, Water Heater Location: garage
    Features
    • Bath Off Primary, Ceiling Fan(s), Dining Room
    • Flooring: Hardwood, Carpet
    • Windows: Double Pane/Storm Window, Skylight(s)
    • Basement: Finished
    • Number of fireplaces: 2
    • Fireplace features: Pellet Stove, Wood Burning, Lower Level: 1, Main Level: 1, Fireplace
    Interior area
    • Total structure area: 2,566
    • Total interior livable area: 2,566 sqft

    Property

    Parking
    • Total spaces: 2
    • Parking features: Attached Garage
    • Attached garage spaces: 2
    Features
    • Levels: Two
    • Stories: 2
    • Patio & porch: Bath Off Primary, Ceiling Fan(s), Double Pane/Storm Window, Dining Room, Fireplace, Jetted Tub, Skylight(s), Vaulted Ceiling(s), Walk-In Closet(s), Water Heater
    • Spa features: Bath
    • Has view: Yes
    • View description: Territorial
    Lot
    • Size: 1.34 Acres
    • Features: Cul-De-Sac, Paved, Barn, Cable TV, Deck, High Speed Internet
    • Topography: Partial Slope,Rolling
    • Residential vegetation: Fruit Trees, Garden Space, Wooded
    Details
    • Parcel number: 00591200200801
    • Zoning: R5
    • Special conditions: Standard

    Construction

    Type & style
    • Home type: SingleFamily
    • Architectural style: 2 Stories w/Bsmnt
    • Property subtype: Single Family Residence
    Materials
    • Wood Siding
    • Foundation: Poured Concrete
    • Roof: Composition
    Condition
    • Very Good
    • Year built: 1990

    Utilities & green energy

    • Electric: Company: Snohomish County PUD
    • Sewer: Septic Tank, Company: Septic
    • Water: Public, Company: Snohomish County PUD
    • Utilities for property: Ziply Fiber

    Community & HOA

    Community
    • Subdivision: Snohomish
    Location
    • Region: Snohomish

    Financial & listing details

    • Price per square foot: $316/sqft
    • Annual tax amount: $7,566
    • Date on market: 7/1/2025
    • Cumulative days on market: 386 days
    • Listing terms: Conventional,FHA,USDA Loan,VA Loan
    • Inclusions: Dishwasher(s), Dryer(s), Microwave(s), Refrigerator(s), Stove(s)/Range(s), Washer(s)

    Price history

    DateEventPrice
    6/30/2025Sold$810,000-4.7%$316/sqft
    Source: NWMLS as distributed by MLS GRID #2364612 Report a problem
    5/24/2025Pending sale$850,000$331/sqft
    Source: NWMLS as distributed by MLS GRID #2364612 Report a problem
    4/24/2025Listed for sale$850,000+57.4%$331/sqft
    Source: NWMLS as distributed by MLS GRID #2364612 Report a problem
    7/3/2018Sold$540,000$210/sqft
    Source: NWMLS as distributed by MLS GRID #1298198 Report a problem

    Public tax history

    Tax history is unavailable.

    Neighborhood: 98290

    Nearby schools

    GreatSchools rating
    Schools provided by the listing agent
    • Elementary: Cascade View Elem
    • Middle: Centennial Mid
    • High: Snohomish High

    Source: NWMLS as distributed by MLS GRID. This data may not be complete. We recommend contacting the local school district to confirm school assignments for this home.

    Get a cash offer in 3 minutes
    Find out how much your home could sell for in as little as 3 minutes with a no-obligation cash offer.
    Estimated market value
    $769,400
    Get a cash offer in 3 minutes
    Find out how much your home could sell for in as little as 3 minutes with a no-obligation cash offer.
    Estimated market value
    $769,400