Welcome to this stunning newer construction home, nestled in the heart of Riverview, Florida, where modern living meets comfort. This property boasts a highly desirable three-way split floorplan, ensuring privacy and space for everyone in the family. Step inside to discover new flooring throughout the house, giving it a fresh and inviting ambiance. The heart of this home is its expansive kitchen, equipped with large 42-inch cabinets complemented by new hardware, offering ample storage and a sleek look. Natural light floods the living areas, creating a warm and welcoming environment for both relaxing and entertaining. The large covered and screened-in back porch is a highlight, providing the perfect outdoor living space to enjoy Florida's beautiful weather year-round, without the worry of pests. Each bedroom is strategically placed for privacy, with the primary suite offering a tranquil retreat. The bathrooms feature modern fixtures and finishes, adding to the home's overall appeal. Situated in a vibrant community, this home is close to local amenities, schools, and parks, making it an ideal location for families. Experience the perfect blend of contemporary design and comfort in this Riverview gem. Don't miss the opportunity to make this beautiful Riverview home your own; call us today to schedule a private showing and see all it has to offer in person.
Sold for $405,000
$405,000
10621 BAHAMA WOODSTAR COURT, RIVERVIEW, FL 33579
4beds
2,061sqft
Single Family Residence
Built in 2019
6,000 Square Feet Lot
$391,200 Zestimate®
$197/sqft
$2,675 Estimated rent
Home value
$391,200
$372,000 - $411,000
$2,675/mo
Zestimate® history
Owner options
List your home for rent
$2,675/mo
Rent Zestimate®
Find your next renter with Zillow Rental Manager. Plus, with online applications, you can quickly screen prospective tenants – for free.
$2,675/mo
Rent Zestimate®
Refinance and save
$2,916/mo
Est. payment
Refinancing to a lower rate could help reduce your monthly payments and save thousands over the life of the loan.
$2,916/mo
Est. payment
Explore your selling options
Work with a Zillow partner agent
Leverage their expertise and Zillow's premium Showcase listings to get your home seen by more buyers.
Get startedList with your own agent
Get your home in front of millions of buyers by listing it on Zillow.
Learn how to do itSell it yourself
Take full control of how buyers see your home on Zillow by listing For Sale by Owner (FSBO).
List your homeWhat's special
Zillow last checked:
Listing updated:
Listed by:
Brenda Wade 813-655-5333,
SIGNATURE REALTY ASSOCIATES 813-689-3115
Bought with:
Tara Ross, 3079252
JASON MITCHELL REAL ESTATE FLO
Source: Stellar MLS,MLS#: T3510311 Originating MLS: Tampa
Originating MLS: Tampa
Facts & features
Interior
Bedrooms & bathrooms
- Bedrooms: 4
- Bathrooms: 3
- Full bathrooms: 3
Rooms
- Room types: Great Room, Utility Room
Primary bedroom
- Features: Walk-In Closet(s)
- Level: First
Bedroom 2
- Features: Built-in Closet
- Level: First
Bedroom 3
- Features: Built-in Closet
- Level: First
Bedroom 4
- Features: Built-in Closet
- Level: First
Dining room
- Level: First
- Dimensions: 15x13
Great room
- Level: First
- Dimensions: 16x16
Kitchen
- Level: First
- Dimensions: 11x16
Heating
- Central, Electric
Cooling
- Central Air
Appliances
- Included: Convection Oven, Dishwasher, Disposal, Microwave, Range
- Laundry: Inside, Laundry Room
Features
- Ceiling Fan(s), High Ceilings, In Wall Pest System, Kitchen/Family Room Combo, Open Floorplan, Primary Bedroom Main Floor, Split Bedroom, Stone Counters, Thermostat, Tray Ceiling(s), Walk-In Closet(s)
- Flooring: Tile, Vinyl
- Windows: Hurricane Shutters
- Has fireplace: No
Interior area
- Total structure area: 3,059
- Total interior livable area: 2,061 sqft
Property
Parking
- Total spaces: 2
- Parking features: Driveway, Garage Door Opener
- Attached garage spaces: 2
- Has uncovered spaces: Yes
Accessibility
- Accessibility features: Accessible Bedroom
Features
- Levels: One
- Stories: 1
- Patio & porch: Covered, Front Porch, Patio, Screened
- Exterior features: Irrigation System, Other, Rain Gutters, Sidewalk
Lot
- Size: 6,000 Square Feet
- Features: Cleared, Cul-De-Sac, Landscaped, Level, Sidewalk, Street Dead-End
- Residential vegetation: Mature Landscaping
Details
- Parcel number: U173120B1X00000000076.0
- Zoning: PD
- Special conditions: None
Construction
Type & style
- Home type: SingleFamily
- Property subtype: Single Family Residence
Materials
- Block, Stone, Stucco
- Foundation: Slab
- Roof: Shingle
Condition
- New construction: No
- Year built: 2019
Utilities & green energy
- Sewer: Public Sewer
- Water: Public
- Utilities for property: BB/HS Internet Available, Cable Available, Cable Connected, Electricity Available, Electricity Connected, Fiber Optics, Natural Gas Available, Public, Sewer Available, Sewer Connected, Street Lights, Underground Utilities, Water Available, Water Connected
Community & HOA
Community
- Features: Clubhouse, Fitness Center, Playground, Pool, Sidewalks
- Security: Smoke Detector(s)
- Pet fee: $0 monthly
- Subdivision: OAKS AT SHADY CREEK
HOA
- Has HOA: Yes
- Amenities included: Fitness Center, Playground, Pool
- Services included: Community Pool, Maintenance Grounds, Other, Pool Maintenance
- HOA fee: $110 monthly
- HOA name: The oaks at shady creek
- HOA phone: 813-993-4000
Location
- Region: Riverview
Financial & listing details
- Price per square foot: $197/sqft
- Tax assessed value: $322,528
- Annual tax amount: $7,880
- Date on market: 3/11/2024
- Cumulative days on market: 123 days
- Listing terms: Cash,Conventional,FHA,VA Loan
- Ownership: Fee Simple
- Total actual rent: 0
- Electric utility on property: Yes
- Road surface type: Paved
Price history
| Date | Event | Price |
|---|---|---|
| 8/12/2024 | Sold | $405,000$197/sqft |
Source:  Stellar MLS #T3510311 Report a problem Stellar MLS #T3510311 Report a problem | ||
| 7/15/2024 | Pending sale | $405,000$197/sqft |
Source: Stellar MLS #T3510311 Report a problem | ||
| 7/8/2024 | Price change | $405,000-1.7%$197/sqft |
Source: Stellar MLS #T3510311 Report a problem | ||
| 6/11/2024 | Price change | $412,000-1.9%$200/sqft |
Source: Stellar MLS #T3510311 Report a problem | ||
| 5/24/2024 | Price change | $420,000-0.6%$204/sqft |
Source: Stellar MLS #T3510311 Report a problem | ||
| 4/18/2024 | Price change | $422,500-2.9%$205/sqft |
Source: Stellar MLS #T3510311 Report a problem | ||
| 4/4/2024 | Price change | $435,000-0.9%$211/sqft |
Source: Stellar MLS #T3510311 Report a problem | ||
| 3/11/2024 | Listed for sale | $439,000+10.9%$213/sqft |
Source: Stellar MLS #T3510311 Report a problem | ||
| 10/24/2022 | Sold | $396,000$192/sqft |
Source: Public Record Report a problem | ||
| 9/21/2022 | Pending sale | $396,000$192/sqft |
Source: Stellar MLS #O6018940 Report a problem | ||
| 9/15/2022 | Price change | $396,000-4.6%$192/sqft |
Source: Stellar MLS #O6018940 Report a problem | ||
| 8/18/2022 | Price change | $415,000-1.9%$201/sqft |
Source: Stellar MLS #O6018940 Report a problem | ||
| 8/4/2022 | Price change | $423,000-4.7%$205/sqft |
Source: Stellar MLS #O6018940 Report a problem | ||
| 7/21/2022 | Listed for sale | $444,000$215/sqft |
Source: Stellar MLS #O6018940 Report a problem | ||
| 7/18/2022 | Pending sale | $444,000$215/sqft |
Source: Stellar MLS #O6018940 Report a problem | ||
| 7/1/2022 | Price change | $444,000-2.2%$215/sqft |
Source: Stellar MLS #O6018940 Report a problem | ||
| 6/17/2022 | Price change | $454,000-1.1%$220/sqft |
Source: Stellar MLS #O6018940 Report a problem | ||
| 5/20/2022 | Price change | $459,000-2.3%$223/sqft |
Source: Stellar MLS #O6018940 Report a problem | ||
| 4/29/2022 | Price change | $470,000-3.1%$228/sqft |
Source: Stellar MLS #O6018940 Report a problem | ||
| 4/18/2022 | Listed for sale | $485,000+20.4%$235/sqft |
Source: Stellar MLS #O6018940 Report a problem | ||
| 3/31/2022 | Sold | $402,700+66.4%$195/sqft |
Source: Public Record Report a problem | ||
| 8/27/2019 | Sold | $242,000+0%$117/sqft |
Source: Public Record Report a problem | ||
| 7/19/2019 | Price change | $241,990-1.2%$117/sqft |
Source: Lennar Report a problem | ||
| 7/5/2019 | Price change | $244,990-1.8%$119/sqft |
Source: Lennar Report a problem | ||
| 6/29/2019 | Price change | $249,490-0.2%$121/sqft |
Source: Lennar Report a problem | ||
| 6/23/2019 | Price change | $249,990-0.5%$121/sqft |
Source: Lennar Report a problem | ||
| 6/16/2019 | Price change | $251,290+0.2%$122/sqft |
Source: Lennar Report a problem | ||
| 6/8/2019 | Listed for sale | $250,790$122/sqft |
Source: Lennar Report a problem | ||
Public tax history
| Year | Property taxes | Tax assessment |
|---|---|---|
| 2025 | $8,103 +3.2% | $322,528 -0.8% |
| 2024 | $7,852 -4.3% | $325,150 -6.3% |
| 2023 | $8,209 +37.9% | $347,130 +56.8% |
| 2022 | $5,955 +2.5% | $221,411 +3% |
| 2021 | $5,807 +3.9% | $214,962 +4.9% |
| 2020 | $5,587 +90.8% | $204,902 +3004.6% |
| 2019 | $2,929 | $6,600 +10% |
| 2018 | $2,929 | $6,000 |
Find assessor info on the county website
Neighborhood: The Oaks at Shady Creek
Nearby homes
- $419,0004 bd3 ba2.5k sqft10623 Bahama Woodstar Ct, Riverview, FL 33579Sold

- $403,6004 bd3 ba2.5k sqft10617 Bahama Woodstar Ct, Riverview, FL 33579Off Market

- $522,5005 bd3 ba3.2k sqft1676 Peabody Oaks, Riverview, FL 33579Off Market
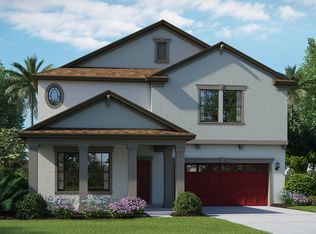
- $365,2004 bd3 ba2k sqft10625 Bahama Woodstar Ct, Riverview, FL 33579Off Market
- $374,600-- bd3 ba2k sqft10615 Bahama Woodstar Ct, Riverview, FL 33579Off Market
- $422,0004 bd3 ba2.5k sqft10618 Bahama Woodstar Ct, Riverview, FL 33579Off Market
- $407,9004 bd3 ba2.5k sqft10627 Bahama Woodstar Ct, Riverview, FL 33579Off Market
- $438,7004 bd3 ba2.5k sqft10618 Bahama Woodstar Ct, Riverview, FL 33579Off Market
Nearby schools
GreatSchools rating
- 2/10Summerfield Crossings Elementary SchoolGrades: PK-5Distance: 1.6 mi
- 3/10Eisenhower Middle SchoolGrades: 6-8Distance: 2.5 mi
- 3/10Jule F Sumner High SchoolGrades: 9-12Distance: 0.5 mi
Schools provided by the listing agent
- Elementary: Summerfield Crossing Elementary
- Middle: Eisenhower-HB
- High: Sumner High School
Source: Stellar MLS. This data may not be complete. We recommend contacting the local school district to confirm school assignments for this home.
Get a cash offer in 3 minutes
Find out how much your home could sell for in as little as 3 minutes with a no-obligation cash offer.
Estimated market value
$391,200
Get a cash offer in 3 minutes
Find out how much your home could sell for in as little as 3 minutes with a no-obligation cash offer.
Estimated market value
$391,200
- Florida
- Hillsborough County
- Riverview
- 33579
- The Oaks at Shady Creek
- 10621 BAHAMA WOODSTAR COURT
Nearby cities
Nearby neighborhoods
Nearby zip codes
Other Riverview Topics
