One or more photo(s) has been virtually staged. Welcome to this well-maintained home located in Riverview's Oaks at Shady Creek where you will enjoy amenities that include a clubhouse, community pool, fitness, basketball, playground and covered picnic tables! This Pennsylvania floor plan was built in 2019 and has 4 bedrooms, 3 full bathrooms and includes a generous size bedroom on the first floor adjacent to a full bathroom making this ideal for multi-generational living! Upon your arrival, you'll be welcomed by a beautifully manicured lawn maintained by the association! A covered porch will offer shelter for your packages and guests, while also providing a cozy seating area. Inside, the foyer will provide a drop zone if needed and the dining room has a double door which makes this room ideal for an office and even an additional bedroom! The OPEN CONCEPT creates the perfect space for daily living and entertaining! The living room is anchored by a CUSTOM tile feature wall with a fireplace and space for your TV! There is an eat-in space and a breakfast bar for additional seating. The kitchen has stainless steel appliances, GRANITE countertops and staggered cabinetry with pull out shelves. The oversized, screened and covered porch provides a space to enjoy your morning coffee or evening beverage while still leaving ample space for pets and play in the fully fenced yard! And there are no backyard neighbors! Back inside and upstairs, the LOFT is equipped with a projector and screen, which is perfect for a media room! The primary bedroom is truly impressive, boasting a feature wall, a spacious walk-in closet, and ample room for king-size furniture. The en-suite bathroom caters to all your needs, complete with a walk-in shower, a garden tub, GRANITE countertops, dual undermount sinks, and a separate water closet. The two additional bedrooms are generously sized, each with walk-in closets, and they share a cleverly designed third full bathroom, where the sink area is thoughtfully separated from the shower for dual functionality. Additional features and updates include a new HVAC system, a high-efficiency hot water heater, convection oven, Luxury Vinyl Flooring and tile flooring throughout, 5" baseboards, crown molding, storage under the stairs, irrigation system and hurricane shutters! This ideal location is minutes to shopping, restaurants, as well as less than 10 minutes to I 75, the VA Clinic and St. Joseph's Hospital South.
Sold for $419,000
$419,000
10623 BAHAMA WOODSTAR COURT, RIVERVIEW, FL 33579
4beds
2,555sqft
Single Family Residence
Built in 2019
6,000 Square Feet Lot
$408,700 Zestimate®
$164/sqft
$2,951 Estimated rent
Home value
$408,700
Estimated sales range
Not available
$2,951/mo
Zestimate® history
Owner options
List your home for rent
$2,951/mo
Rent Zestimate®
Find your next renter with Zillow Rental Manager. Plus, with online applications, you can quickly screen prospective tenants – for free.
$2,951/mo
Rent Zestimate®
Refinance and save
$3,016/mo
Est. payment
Refinancing to a lower rate could help reduce your monthly payments and save thousands over the life of the loan.
$3,016/mo
Est. payment
Explore your selling options
Work with a Zillow partner agent
Leverage their expertise and Zillow's premium Showcase listings to get your home seen by more buyers.
Get startedList with your own agent
Get your home in front of millions of buyers by listing it on Zillow.
Learn how to do itSell it yourself
Take full control of how buyers see your home on Zillow by listing For Sale by Owner (FSBO).
List your homeWhat's special
Fully fenced yardGenerous size bedroomAdditional bedroomsBreakfast barEn-suite bathroomStaggered cabinetryGranite countertops
Zillow last checked:
Listing updated:
Listed by:
Debra Valdes 813-404-9695,
REALTY ONE GROUP SUNSHINE 727-293-5100
Bought with:
Rose Winters PLLC, 3365494
LPT REALTY, LLC
Source: Stellar MLS,MLS#: TB8384523 Originating MLS: Suncoast Tampa
Originating MLS: Suncoast Tampa
Facts & features
Interior
Bedrooms & bathrooms
- Bedrooms: 4
- Bathrooms: 3
- Full bathrooms: 3
Rooms
- Room types: Dining Room, Loft
Primary bedroom
- Features: Ceiling Fan(s), En Suite Bathroom, Walk-In Closet(s)
- Level: Second
- Area: 249.66 Square Feet
- Dimensions: 17.1x14.6
Bedroom 2
- Features: Ceiling Fan(s), Walk-In Closet(s)
- Level: First
- Area: 136.88 Square Feet
- Dimensions: 11.6x11.8
Bedroom 3
- Features: Ceiling Fan(s), Walk-In Closet(s)
- Level: Second
- Area: 117.37 Square Feet
- Dimensions: 12.1x9.7
Bedroom 4
- Features: Walk-In Closet(s)
- Level: Second
- Area: 122.08 Square Feet
- Dimensions: 10.9x11.2
Balcony porch lanai
- Features: Ceiling Fan(s)
- Level: First
- Area: 189.42 Square Feet
- Dimensions: 23.1x8.2
Dinette
- Level: First
- Area: 98.6 Square Feet
- Dimensions: 11.6x8.5
Dining room
- Level: First
- Area: 152.32 Square Feet
- Dimensions: 11.2x13.6
Foyer
- Level: First
- Area: 94.99 Square Feet
- Dimensions: 5.9x16.1
Kitchen
- Features: Breakfast Bar, Pantry, Granite Counters, Kitchen Island, Stone Counters
- Level: First
- Area: 151.96 Square Feet
- Dimensions: 11.6x13.1
Laundry
- Level: First
- Area: 38.44 Square Feet
- Dimensions: 6.2x6.2
Living room
- Features: Ceiling Fan(s)
- Level: First
- Area: 314 Square Feet
- Dimensions: 15.7x20
Loft
- Level: Second
Heating
- Central
Cooling
- Central Air
Appliances
- Included: Convection Oven, Dishwasher, Disposal, Dryer, Electric Water Heater, Microwave, Range, Refrigerator, Washer
- Laundry: Inside, Laundry Room
Features
- Ceiling Fan(s), Crown Molding, Eating Space In Kitchen, High Ceilings, Open Floorplan, Stone Counters, Thermostat, Walk-In Closet(s)
- Flooring: Tile
- Doors: Sliding Doors
- Windows: Blinds, Shutters, Hurricane Shutters
- Has fireplace: Yes
- Fireplace features: Electric, Living Room
Interior area
- Total structure area: 3,356
- Total interior livable area: 2,555 sqft
Property
Parking
- Total spaces: 2
- Parking features: Driveway, Garage Door Opener
- Attached garage spaces: 2
- Has uncovered spaces: Yes
- Details: Garage Dimensions: 23x21
Features
- Levels: Two
- Stories: 2
- Patio & porch: Covered, Porch, Rear Porch, Screened
- Exterior features: Irrigation System, Lighting, Sidewalk
- Fencing: Vinyl
Lot
- Size: 6,000 Square Feet
- Dimensions: 50 x 120
- Features: In County, Landscaped, Sidewalk
- Residential vegetation: Trees/Landscaped
Details
- Parcel number: U173120B1X00000000077.0
- Zoning: PD
- Special conditions: None
Construction
Type & style
- Home type: SingleFamily
- Property subtype: Single Family Residence
Materials
- Block, Stucco, Wood Frame
- Foundation: Slab
- Roof: Shingle
Condition
- New construction: No
- Year built: 2019
Utilities & green energy
- Sewer: Public Sewer
- Water: Public
- Utilities for property: Cable Connected, Electricity Connected, Public, Sewer Connected, Water Connected
Community & HOA
Community
- Features: Pool
- Security: Smoke Detector(s)
- Pet fee: $0 monthly
- Subdivision: OAKS AT SHADY CREEK PH 2
HOA
- Has HOA: Yes
- Amenities included: Basketball Court, Clubhouse, Fitness Center, Playground, Pool
- HOA fee: $114 monthly
- HOA name: Folio Association Management/Cindy
- HOA phone: 813-600-5090
Location
- Region: Riverview
Financial & listing details
- Price per square foot: $164/sqft
- Tax assessed value: $340,310
- Annual tax amount: $8,163
- Date on market: 5/9/2025
- Cumulative days on market: 7 days
- Listing terms: Cash,Conventional,FHA,VA Loan
- Ownership: Fee Simple
- Total actual rent: 0
- Electric utility on property: Yes
- Road surface type: Paved
Price history
| Date | Event | Price |
|---|---|---|
| 6/16/2025 | Sold | $419,000$164/sqft |
Source:  Stellar MLS #TB8384523 Report a problem Stellar MLS #TB8384523 Report a problem | ||
| 5/16/2025 | Pending sale | $419,000$164/sqft |
Source: Stellar MLS #TB8384523 Report a problem | ||
| 5/10/2025 | Listed for sale | $419,000+7.4%$164/sqft |
Source: Stellar MLS #TB8384523 Report a problem | ||
| 8/16/2021 | Sold | $390,000+44.4%$153/sqft |
Source: Stellar MLS #T3316349 Report a problem | ||
| 7/29/2019 | Sold | $270,000+0%$106/sqft |
Source: Public Record Report a problem | ||
| 6/23/2019 | Price change | $269,990-1.3%$106/sqft |
Source: Lennar Report a problem | ||
| 6/16/2019 | Price change | $273,590+0.2%$107/sqft |
Source: Lennar Report a problem | ||
| 6/8/2019 | Listed for sale | $273,090$107/sqft |
Source: Lennar Report a problem | ||
Public tax history
| Year | Property taxes | Tax assessment |
|---|---|---|
| 2025 | $8,428 +3.2% | $340,310 -0.8% |
| 2024 | $8,164 +0.2% | $343,130 -0.1% |
| 2023 | $8,145 +2.9% | $343,480 +3% |
| 2022 | $7,917 +13.7% | $333,476 +40.3% |
| 2021 | $6,963 +3.9% | $237,691 +5.7% |
| 2020 | $6,700 +129% | $224,839 +3306.7% |
| 2019 | $2,926 | $6,600 +10% |
| 2018 | $2,926 | $6,000 |
Find assessor info on the county website
Neighborhood: The Oaks at Shady Creek
Nearby homes
- $405,0004 bd3 ba2k sqft10621 Bahama Woodstar Ct, Riverview, FL 33579Sold

- $365,2004 bd3 ba2k sqft10625 Bahama Woodstar Ct, Riverview, FL 33579Off Market
- $495,8005 bd3 ba3.2k sqft1676 Peabody Oaks, Riverview, FL 33579Off Market
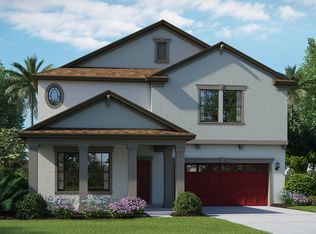
- $407,9004 bd3 ba2.5k sqft10627 Bahama Woodstar Ct, Riverview, FL 33579Off Market
- $403,6004 bd3 ba2.5k sqft10617 Bahama Woodstar Ct, Riverview, FL 33579Off Market
- $368,7004 bd3 ba2k sqft10629 Bahama Woodstar Ct, Riverview, FL 33579Off Market
- $497,5005 bd4 ba3.7k sqft10622 Bahama Woodstar Ct, Riverview, FL 33579Off Market
- $412,5004 bd3 ba2.5k sqft10618 Bahama Woodstar Ct, Riverview, FL 33579Off Market
Nearby schools
GreatSchools rating
- 2/10Summerfield Crossings Elementary SchoolGrades: PK-5Distance: 1.6 mi
- 3/10Eisenhower Middle SchoolGrades: 6-8Distance: 2.5 mi
- 3/10Jule F Sumner High SchoolGrades: 9-12Distance: 0.5 mi
Get a cash offer in 3 minutes
Find out how much your home could sell for in as little as 3 minutes with a no-obligation cash offer.
Estimated market value
$408,700
Get a cash offer in 3 minutes
Find out how much your home could sell for in as little as 3 minutes with a no-obligation cash offer.
Estimated market value
$408,700
- Florida
- Hillsborough County
- Riverview
- 33579
- The Oaks at Shady Creek
- 10623 BAHAMA WOODSTAR COURT
Nearby cities
Nearby neighborhoods
Nearby zip codes
Other Riverview Topics
