Welcome to this stunning 2-story home located at 10621 Banyan Wood Court, Indianapolis, IN. This brand-new construction home boasts a modern design and a spacious living area, making it an ideal place to call home. This charming property features 5 bedrooms and 3 bathrooms spread across 2 stories of living space. The open floorplan provides a seamless flow throughout the house, offering both comfort and functionality. The heart of the home lies in the well-appointed kitchen, complete with a convenient island for meal preparation and casual dining. Whether you're hosting a gathering or enjoying a quiet evening in, this kitchen is sure to impress. The owner's suite and en-suite bathroom provides a private oasis for relaxation, allowing you to unwind after a long day. With ample natural light and contemporary finishes, this space exudes comfort and style.
Sold
$500,000
10621 Banyan Wood Ct, Indianapolis, IN 46239
5beds
3,323sqft
Residential, Single Family Residence
Built in 2024
10,454 Square Feet Lot
$416,100 Zestimate®
$150/sqft
$2,970 Estimated rent
Home value
$416,100
$391,000 - $445,000
$2,970/mo
Zestimate® history
Owner options
List your home for rent
$2,970/mo
Rent Zestimate®
Find your next renter with Zillow Rental Manager. Plus, with online applications, you can quickly screen prospective tenants – for free.
$2,970/mo
Rent Zestimate®
Refinance and save
$3,644/mo
Est. payment
Refinancing to a lower rate could help reduce your monthly payments and save thousands over the life of the loan.
$3,644/mo
Est. payment
Explore your selling options
Work with a Zillow partner agent
Leverage their expertise and Zillow's premium Showcase listings to get your home seen by more buyers.
Get startedList with your own agent
Get your home in front of millions of buyers by listing it on Zillow.
Learn how to do itSell it yourself
Take full control of how buyers see your home on Zillow by listing For Sale by Owner (FSBO).
List your homeWhat's special
In-law suiteFlex roomFour bedroomsMorning roomTwo-story gathering roomDining roomFour exceptional exterior designs
Zillow last checked:
Listing updated:
Listed by:
Cassie Newman 317-286-6926,
M/I Homes of Indiana, L.P.
Bought with:
Harnarender Kaur
CENTURY 21 Scheetz
Source: MIBOR as distributed by MLS GRID,MLS#: 21998137
Facts & features
Interior
Bedrooms & bathrooms
- Bedrooms: 5
- Bathrooms: 4
- Full bathrooms: 3
- 1/2 bathrooms: 1
- Main level bathrooms: 2
- Main level bedrooms: 1
Heating
- Forced Air
Cooling
- Has cooling: Yes
Appliances
- Included: Dishwasher, Microwave, Electric Oven
- Laundry: Laundry Room
Features
- Kitchen Island, Pantry, Walk-In Closet(s)
- Has basement: No
- Number of fireplaces: 1
- Fireplace features: Gas Starter, Great Room
Interior area
- Total structure area: 3,323
- Total interior livable area: 3,323 sqft
Property
Parking
- Total spaces: 3
- Parking features: Attached, Garage Door Opener
- Attached garage spaces: 3
Features
- Levels: Two
- Stories: 2
Lot
- Size: 10,454 Square Feet
Details
- Parcel number: 491604110005015300
- Horse amenities: None
Construction
Type & style
- Home type: SingleFamily
- Architectural style: Traditional
- Property subtype: Residential, Single Family Residence
Materials
- Brick
- Foundation: Slab
Condition
- New Construction
- New construction: Yes
- Year built: 2024
Details
- Builder name: M/I Homes
Utilities & green energy
- Water: Municipal/City
Community & HOA
Community
- Subdivision: Sagebrook West
HOA
- Has HOA: Yes
- HOA fee: $500 annually
- HOA phone: 317-253-1401
Location
- Region: Indianapolis
Financial & listing details
- Price per square foot: $150/sqft
- Tax assessed value: $513,500
- Annual tax amount: $12
- Date on market: 8/26/2024
- Cumulative days on market: 55 days
Price history
| Date | Event | Price |
|---|---|---|
| 12/20/2024 | Sold | $500,000-7.4%$150/sqft |
Source:  MIBOR as distributed by MLS GRID #21998137 Report a problem MIBOR as distributed by MLS GRID #21998137 Report a problem | ||
| 11/11/2024 | Pending sale | $539,990$163/sqft |
Source: MIBOR as distributed by MLS GRID #21998137 Report a problem | ||
| 10/18/2024 | Price change | $539,990-1.1%$163/sqft |
Source: MIBOR as distributed by MLS GRID #21998137 Report a problem | ||
| 10/4/2024 | Price change | $545,990-1.7%$164/sqft |
Source: MIBOR as distributed by MLS GRID #21998137 Report a problem | ||
| 9/26/2024 | Listed for sale | $555,361$167/sqft |
Source:  M/I Homes Report a problem M/I Homes Report a problem | ||
| 9/8/2024 | Pending sale | $555,361$167/sqft |
Source: MIBOR as distributed by MLS GRID #21998137 Report a problem | ||
| 8/6/2024 | Price change | $555,361+0.2%$167/sqft |
Source: M/I Homes Report a problem | ||
| 7/15/2024 | Listed for sale | $554,361$167/sqft |
Source: M/I Homes Report a problem | ||
Public tax history
| Year | Property taxes | Tax assessment |
|---|---|---|
| 2025 | $12 +21.5% | $513,500 +85483.3% |
| 2024 | $10 | $600 +50% |
| 2023 | -- | $400 |
Find assessor info on the county website
Neighborhood: New Bethel
Nearby homes
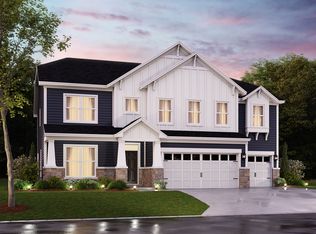
- $707,4335 bd4 ba3.5k sqft10626 Oak Bend Blvd, Indianapolis, IN 46239Sold
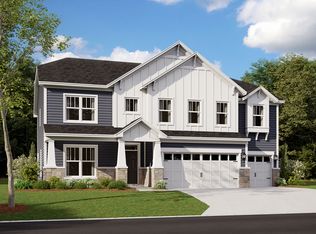
- $487,0005 bd4 ba3.4k sqft10615 Oak Bend Blvd, Indianapolis, IN 46239Sold
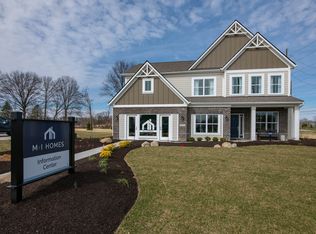
- $--5 bd4 ba3.1k sqft10732 Oak Bend Blvd, Indianapolis, IN 46239Off Market
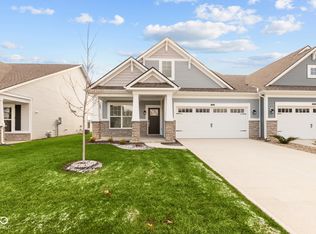
- $296,9903 bd2 ba1.7k sqft10603 Maidenhair Dr, Indianapolis, IN 46239Sold
- $264,9902 bd2 ba1.4k sqft10618 Maidenhair Dr, Indianapolis, IN 46239Sold
- from $423,4903 bd3 ba2k sqftKentmore Basement Plan, Sagebrook West, Indianapolis, IN 46239New Construction
- from $493,4904 bd3 ba3.1k sqftGlendale Basement Plan, Sagebrook West, Indianapolis, IN 46239New Construction
- from $506,4904 bd3 ba3.3k sqftKensington Basement Plan, Sagebrook West, Indianapolis, IN 46239New Construction
Nearby schools
GreatSchools rating
- 6/10New Bethel Elementary SchoolGrades: PK-3Distance: 0.2 mi
- 5/10Franklin Central Junior HighGrades: 7-8Distance: 1.1 mi
- 7/10Franklin Central High SchoolGrades: 9-12Distance: 2.2 mi
Schools provided by the listing agent
- Middle: Franklin Central Junior High
Source: MIBOR as distributed by MLS GRID. This data may not be complete. We recommend contacting the local school district to confirm school assignments for this home.
Get a cash offer in 3 minutes
Find out how much your home could sell for in as little as 3 minutes with a no-obligation cash offer.
Estimated market value
$416,100
Get a cash offer in 3 minutes
Find out how much your home could sell for in as little as 3 minutes with a no-obligation cash offer.
Estimated market value
$416,100
- Indiana
- Marion County
- Indianapolis
- 46239
- New Bethel
- 10621 Banyan Wood Ct
Nearby cities
Nearby neighborhoods
Nearby zip codes
Other Indianapolis Topics
