Skip main navigation
Off market
  • Price Unknown

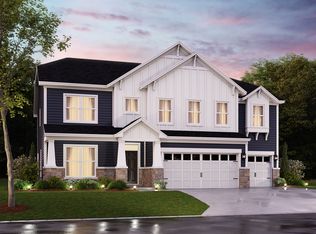
    10732 Oak Bend Blvd, Indianapolis, IN 46239

    5beds
    3,127sqft
    Single Family Residence
    Built in 2022
    -- sqft lot
    $-- Zestimate®
    $--/sqft
    $2,797 Estimated rent

    Home value

    Not available

    Estimated sales range

    Not available

    $2,797/mo

    Zestimate® history
    Loading
    Loading...

    Owner options

    List your home for rent

    $2,797/mo

    Rent Zestimate®

    Find your next renter with Zillow Rental Manager. Plus, with online applications, you can quickly screen prospective tenants – for free.

    Learn more

    $2,797/mo

    Rent Zestimate®

    Refinance and save

    Refinancing to a lower rate could help reduce your monthly payments and save thousands over the life of the loan.

    See today's rates

    Explore your selling options

    Work with a Zillow partner agent

    Leverage their expertise and Zillow's premium Showcase listings to get your home seen by more buyers.

    Get started

    List with your own agent

    Get your home in front of millions of buyers by listing it on Zillow.

    Learn how to do it

    Sell it yourself

    Take full control of how buyers see your home on Zillow by listing For Sale by Owner (FSBO).

    List your home

    What's special

    Family room modernSun roomExquisite vaulted ceiling loftFormal dining roomHalf bathroomGathering roomFoyer hall

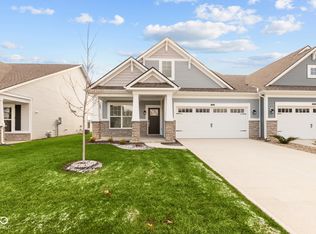
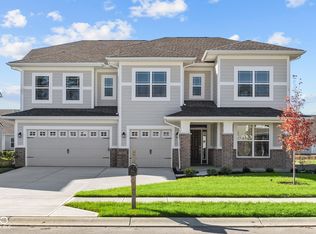
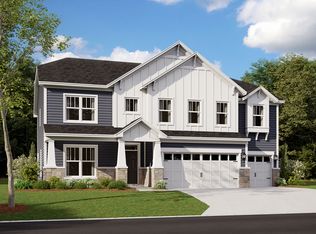
    Welcome home to the outstanding Drake Slab model home available to tour at Sagebrook West in Indianapolis! Here are some of the special features that set this home apart: Formal dining room with a tray ceiling and wood detailing Floor-to-ceiling stone fireplace in the family room Modern, open-concept kitchen with a waterfall island Sun room with an exquisite vaulted ceiling Loft open to the stairs below Gold finishes throughout Back patio The dining room is the first room you'll see as soon as you step inside, giving each visitor a grand first impression. You'll also notice a decorated console table with a mirror hung above it to elevate the foyer hall. Make your way into the heart of this home where all the main living spaces come together?the kitchen, the gathering room, and the sun room. From the upgraded appliances like a double wall oven and a gas cooktop with a range hood to the striking white cabinetry to the matte black pendant lights over the island, you'll fall in love with everything inside this kitchen! There's even a mud room with a black, built-in bench and a walk-in pantry nearby. 5 tall windows surround the walls of sun room, ushering in tons of natural lighting. Just picture yourself savoring a slow morning here with a cup of coffee in hand! Find a door out to your back patio, a half bathroom, and a den with an eye-catching gold light fixture just around the corner. Upstairs, the loft offers the perfect space for a lounge area, comple...

    This property is off market, which means it's not currently listed for sale or rent on Zillow. This may be different from what's available on other websites or public sources.
    Zillow last checked:

    Listing updated:

    Source: M/I HomesMLS Logo

    Facts & features

    Interior

    Bedrooms & bathrooms
    • Bedrooms: 5
    • Bathrooms: 4
    • Full bathrooms: 3
    • 1/2 bathrooms: 1
    Interior area
    • Total interior livable area: 3,127 sqft

    Property

    Parking
    • Total spaces: 3
    • Parking features: Garage
    • Garage spaces: 3
    Features
    • Levels: 2.0
    • Stories: 2

    Construction

    Type & style
    • Home type: SingleFamily
    • Property subtype: Single Family Residence
    Condition
    • New Construction
    • New construction: Yes
    • Year built: 2022
    Details
    • Builder name: M/I Homes

    Community & HOA

    Community
    • Subdivision: Sagebrook West
    Location
    • Region: Indianapolis

    Financial & listing details

    • Date on market: 3/24/2024

    Price history

    Price history is unavailable.

    Public tax history

    Tax history is unavailable.

    Neighborhood: New Bethel

    Nearby schools

    GreatSchools rating
    Schools provided by the MLS
    • District: Franklin Township Com Sch Corp

    Source: M/I Homes. This data may not be complete. We recommend contacting the local school district to confirm school assignments for this home.