Under Construction. Beautifully designed semi-custom home by Neal Signature Homes offering 3,053 sq ft of open-concept living. This 3-bedroom, 3-bath residence features a 3-car courtyard-style garage and a full pool bath for added convenience. Enjoy the chef’s kitchen with upscale finishes overlooking a spacious Great Room. Soaring 12 ft ceilings, oversized doors and windows, and large sliding glass doors provide abundant natural light and seamless indoor-outdoor flow. The luxurious primary suite includes a large walk-in closet and spa-like bath with soaking tub, frameless glass shower, and dual vanities. The expansive lanai boasts a pool/spa combo with clear view screen and tranquil water views of a large lake. Don’t miss this opportunity to own a light-filled, elegant home perfect for entertaining and relaxing in a premier location.
Sold for $1,365,210
$1,365,210
10621 NICKLAUS COURT, ENGLEWOOD, FL 34223
3beds
3,053sqft
Single Family Residence
Built in 2026
0.27 Acres Lot
$1,350,700 Zestimate®
$447/sqft
$5,504 Estimated rent
Home value
$1,350,700
$1.23M - $1.49M
$5,504/mo
Zestimate® history
Owner options
List your home for rent
$5,504/mo
Rent Zestimate®
Find your next renter with Zillow Rental Manager. Plus, with online applications, you can quickly screen prospective tenants – for free.
$5,504/mo
Rent Zestimate®
Refinance and save
$9,539/mo
Est. payment
Refinancing to a lower rate could help reduce your monthly payments and save thousands over the life of the loan.
$9,539/mo
Est. payment
Explore your selling options
Work with a Zillow partner agent
Leverage their expertise and Zillow's premium Showcase listings to get your home seen by more buyers.
Get startedList with your own agent
Get your home in front of millions of buyers by listing it on Zillow.
Learn how to do itSell it yourself
Take full control of how buyers see your home on Zillow by listing For Sale by Owner (FSBO).
List your homeWhat's special
Expansive lanaiAbundant natural lightOversized doors and windowsSpa-like bathOpen-concept livingElegant homeFull pool bath
Zillow last checked:
Listing updated:
Listed by:
John Neal 941-313-8575,
NEAL COMMUNITIES REALTY, INC. 941-328-1111
Bought with:
Barbara Fish, 3342529
EXIT KING REALTY
Source: Stellar MLS,MLS#: A4667854 Originating MLS: Sarasota - Manatee
Originating MLS: Sarasota - Manatee
Facts & features
Interior
Bedrooms & bathrooms
- Bedrooms: 3
- Bathrooms: 3
- Full bathrooms: 3
Primary bedroom
- Features: En Suite Bathroom, Walk-In Closet(s)
- Level: First
- Area: 233.18 Square Feet
- Dimensions: 13.1x17.8
Bedroom 2
- Features: Walk-In Closet(s)
- Level: First
- Area: 147.62 Square Feet
- Dimensions: 12.1x12.2
Bedroom 3
- Features: Walk-In Closet(s)
- Level: First
- Area: 140.36 Square Feet
- Dimensions: 12.1x11.6
Bonus room
- Features: No Closet
- Level: First
- Area: 229.9 Square Feet
- Dimensions: 19x12.1
Dining room
- Level: First
- Area: 130.8 Square Feet
- Dimensions: 12x10.9
Great room
- Level: First
- Area: 302.94 Square Feet
- Dimensions: 16.2x18.7
Kitchen
- Features: Kitchen Island
- Level: First
- Area: 217.35 Square Feet
- Dimensions: 11.5x18.9
Heating
- Central, Electric, Natural Gas
Cooling
- Central Air
Appliances
- Included: Oven, Dishwasher, Disposal, Dryer, Gas Water Heater, Microwave, Range, Range Hood, Refrigerator, Washer
- Laundry: Gas Dryer Hookup, Inside, Laundry Room, Washer Hookup
Features
- Crown Molding, Eating Space In Kitchen, High Ceilings, Kitchen/Family Room Combo, Open Floorplan, Smart Home, Split Bedroom, Tray Ceiling(s), Walk-In Closet(s)
- Flooring: Carpet, Ceramic Tile, Engineered Hardwood
- Doors: Sliding Doors
- Has fireplace: No
Interior area
- Total structure area: 4,077
- Total interior livable area: 3,053 sqft
Property
Parking
- Total spaces: 3
- Parking features: Driveway, Garage Door Opener, Garage Faces Side
- Attached garage spaces: 3
- Has uncovered spaces: Yes
- Details: Garage Dimensions: 21x28
Features
- Levels: One
- Stories: 1
- Exterior features: Irrigation System, Lighting, Private Mailbox, Rain Gutters
- Has private pool: Yes
- Pool features: Child Safety Fence, Deck, Gunite, Heated, In Ground, Lighting, Salt Water, Screen Enclosure
- Has spa: Yes
- Spa features: Heated, In Ground
- Has view: Yes
- View description: Pond
- Has water view: Yes
- Water view: Pond
Lot
- Size: 0.27 Acres
- Features: On Golf Course
Details
- Parcel number: 0484060019
- Zoning: RESIDENTIA
- Special conditions: None
Construction
Type & style
- Home type: SingleFamily
- Architectural style: Key West
- Property subtype: Single Family Residence
Materials
- Block, Stucco
- Foundation: Slab
- Roof: Tile
Condition
- Under Construction
- New construction: Yes
- Year built: 2026
Details
- Builder model: Oceanside 2
- Builder name: Neal Signature Homes
- Warranty included: Yes
Utilities & green energy
- Sewer: Public Sewer
- Water: Public
- Utilities for property: Cable Available, Electricity Connected, Fiber Optics, Natural Gas Connected, Sewer Connected, Underground Utilities, Water Connected
Community & HOA
Community
- Features: Deed Restrictions, Fitness Center, Golf, Irrigation-Reclaimed Water, Pool, Restaurant, Sidewalks
- Security: Smoke Detector(s)
- Pet fee: $0 monthly
- Subdivision: BOCA ROYALE UNIT 17
HOA
- Has HOA: Yes
- Amenities included: Clubhouse, Fitness Center, Gated, Golf Course, Pickleball Court(s), Pool, Tennis Court(s)
- Services included: Community Pool, Maintenance Grounds, Pool Maintenance
- HOA fee: $618 monthly
- HOA name: Castle Group/Richard Michaud
- HOA phone: 941-460-8020
Location
- Region: Englewood
Financial & listing details
- Price per square foot: $447/sqft
- Tax assessed value: $364,400
- Annual tax amount: $4,348
- Date on market: 10/9/2025
- Cumulative days on market: 12 days
- Listing terms: Cash,Conventional,FHA,VA Loan
- Ownership: Fee Simple
- Total actual rent: 0
- Electric utility on property: Yes
- Road surface type: Paved
Price history
| Date | Event | Price |
|---|---|---|
| 4/15/2026 | Sold | $1,365,210-13.4%$447/sqft |
Source:  Stellar MLS #A4667854 Report a problem Stellar MLS #A4667854 Report a problem | ||
| 10/21/2025 | Pending sale | $1,575,990$516/sqft |
Source: Stellar MLS #A4667854 Report a problem | ||
| 9/18/2025 | Price change | $1,575,990-0.8%$516/sqft |
Source:  Neal Communities Report a problem Neal Communities Report a problem | ||
| 9/13/2025 | Listed for sale | $1,587,990$520/sqft |
Source: Neal Communities Report a problem | ||
Public tax history
| Year | Property taxes | Tax assessment |
|---|---|---|
| 2025 | $4,271 -3.7% | $364,400 +3.3% |
| 2024 | $4,433 +16.9% | $352,660 +10% |
| 2023 | $3,791 | $320,600 |
| 2022 | -- | -- |
Find assessor info on the county website
Neighborhood: 34223
Nearby homes
- $487,540-- bd-- ba-- sqft10617 Nicklaus Ct, Englewood, FL 34223Sold
- $1,400,0003 bd3 ba3k sqft10625 Nicklaus Ct, Englewood, FL 34223Sold
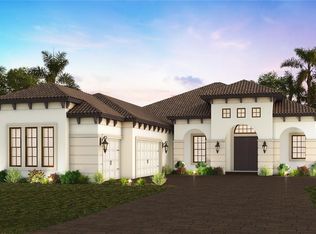
- $1,400,0003 bd3 ba3k sqft10625 Nicklaus Ct, Englewood, FL 34223Sold
- $1,169,0003 bd3 ba2.7k sqft10629 Nicklaus Ct, Englewood, FL 34223Sold
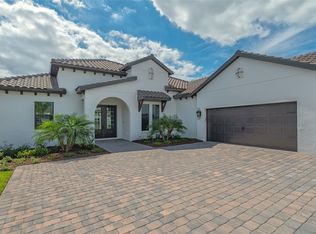
- $1,478,1003 bd4 ba3k sqft10613 Nicklaus Ct, Englewood, FL 34223Off Market
- $1,322,8003 bd3 ba2.7k sqft10620 Nicklaus Ct, Englewood, FL 34223Sold
- $458,540-- bd-- ba-- sqft10624 Nicklaus Ct, Englewood, FL 34223Sold
- $479,5403 bd4 ba3k sqft10633 Nicklaus Ct, Englewood, FL 34223Sold
Nearby schools
GreatSchools rating
- 9/10Englewood Elementary SchoolGrades: PK-5Distance: 2.2 mi
- 7/10Venice Middle SchoolGrades: 6-8Distance: 5.6 mi
- 8/10STATE COLLEGE OF FLA COLLEGIATE SCHOOL-VENICE-0122Grades: 9-12Distance: 4.4 mi
Schools provided by the listing agent
- Elementary: Englewood Elementary
- Middle: L.A. Ainger Middle
- High: Lemon Bay High
Source: Stellar MLS. This data may not be complete. We recommend contacting the local school district to confirm school assignments for this home.
Get a cash offer in 3 minutes
Find out how much your home could sell for in as little as 3 minutes with a no-obligation cash offer.
Estimated market value
$1,350,700
Get a cash offer in 3 minutes
Find out how much your home could sell for in as little as 3 minutes with a no-obligation cash offer.
Estimated market value
$1,350,700
- Florida
- Sarasota County
- Englewood
- 34223
- 10621 NICKLAUS COURT
Nearby cities
Nearby zip codes
Other Englewood Topics
