Under Construction. This semi custom, 3038 sq. ft, open concept Pebble Beach floor plan by Neal Signature has 3 bedrooms, 3 bathrooms, and a 3 car garage. A large island and plenty of counter space can be found in the well-appointed kitchen, overlooking the spacious great room and dining area. A separate den and it's large front facing window adds extra natural light to your already bright kitchen and great room. A separate club room nestled in the back is the perfect room to socialize in. Step outside your pocketed tri-sliders to your custom pool/spa combo, paved, clearview screen lanai, ideal for enjoying drinks with friends and family during the evening. Any time of the day, you can retreat to the primary bedroom featuring 2 oversized walk-in closets and a soaking tub. This beautiful Signature home has stunning water and gulf course views.
Sold for $1,400,000
$1,400,000
10625 NICKLAUS COURT, ENGLEWOOD, FL 34223
3beds
3,038sqft
Single Family Residence
Built in 2024
0.27 Acres Lot
$1,268,500 Zestimate®
$461/sqft
$5,279 Estimated rent
Home value
$1,268,500
$1.14M - $1.41M
$5,279/mo
Zestimate® history
Owner options
List your home for rent
$5,279/mo
Rent Zestimate®
Find your next renter with Zillow Rental Manager. Plus, with online applications, you can quickly screen prospective tenants – for free.
$5,279/mo
Rent Zestimate®
Refinance and save
$9,719/mo
Est. payment
Refinancing to a lower rate could help reduce your monthly payments and save thousands over the life of the loan.
$9,719/mo
Est. payment
Explore your selling options
Work with a Zillow partner agent
Leverage their expertise and Zillow's premium Showcase listings to get your home seen by more buyers.
Get startedList with your own agent
Get your home in front of millions of buyers by listing it on Zillow.
Learn how to do itSell it yourself
Take full control of how buyers see your home on Zillow by listing For Sale by Owner (FSBO).
List your homeWhat's special
Paved clearview screen lanaiSeparate denClub roomOpen conceptSoaking tubWell-appointed kitchenSpacious great room
Zillow last checked:
Listing updated:
Listed by:
John Neal 941-313-8575,
NEAL COMMUNITIES REALTY, INC. 941-328-1111
Bought with:
John Neal, 3298178
NEAL COMMUNITIES REALTY, INC.
Source: Stellar MLS,MLS#: A4615803 Originating MLS: Sarasota - Manatee
Originating MLS: Sarasota - Manatee
Facts & features
Interior
Bedrooms & bathrooms
- Bedrooms: 3
- Bathrooms: 3
- Full bathrooms: 3
Rooms
- Room types: Den/Library/Office, Great Room
Primary bedroom
- Features: En Suite Bathroom, Walk-In Closet(s)
- Level: First
- Dimensions: 13.9x17.7
Den
- Level: First
- Dimensions: 10.1x13.9
Great room
- Level: First
- Dimensions: 15.8x19.3
Kitchen
- Features: Kitchen Island
- Level: First
- Dimensions: 11x29.6
Heating
- Central, Heat Pump, Natural Gas
Cooling
- Central Air
Appliances
- Included: Oven, Convection Oven, Dishwasher, Disposal, Dryer, Gas Water Heater, Microwave, Range, Range Hood, Refrigerator, Washer
- Laundry: Inside, Laundry Room
Features
- Ceiling Fan(s), Coffered Ceiling(s), Crown Molding, Dry Bar, Eating Space In Kitchen, High Ceilings, Open Floorplan, Primary Bedroom Main Floor, Smart Home, Stone Counters, Thermostat, Tray Ceiling(s), Walk-In Closet(s)
- Flooring: Carpet, Ceramic Tile, Hardwood
- Doors: Sliding Doors
- Windows: Storm Window(s), Hurricane Shutters/Windows
- Has fireplace: No
Interior area
- Total structure area: 4,628
- Total interior livable area: 3,038 sqft
Property
Parking
- Total spaces: 3
- Parking features: Driveway, Garage Door Opener, Garage Faces Side
- Attached garage spaces: 3
- Has uncovered spaces: Yes
- Details: Garage Dimensions: 22x30
Features
- Levels: One
- Stories: 1
- Patio & porch: Covered, Patio, Screened
- Exterior features: Irrigation System, Lighting, Private Mailbox, Rain Gutters, Sidewalk
- Has private pool: Yes
- Pool features: Deck, Gunite, In Ground, Lighting, Screen Enclosure
- Has spa: Yes
- Spa features: Heated, In Ground
- Has view: Yes
- View description: Golf Course, Pond
- Has water view: Yes
- Water view: Pond
Lot
- Size: 0.27 Acres
- Features: Cul-De-Sac, Flood Insurance Required, FloodZone, Landscaped, Near Golf Course, Sidewalk
- Residential vegetation: Trees/Landscaped
Details
- Parcel number: 0484060005
- Zoning: RESIDENTIA
- Special conditions: None
Construction
Type & style
- Home type: SingleFamily
- Architectural style: Mediterranean
- Property subtype: Single Family Residence
Materials
- Block, Stucco
- Foundation: Slab
- Roof: Tile
Condition
- Under Construction
- New construction: Yes
- Year built: 2024
Details
- Builder model: Pebble Beach
- Builder name: Neal Signature Homes
- Warranty included: Yes
Utilities & green energy
- Sewer: Public Sewer
- Water: Canal/Lake For Irrigation, Public
- Utilities for property: Cable Available, Electricity Connected, Natural Gas Connected, Sewer Connected, Sprinkler Recycled, Street Lights, Underground Utilities, Water Connected
Green energy
- Energy efficient items: HVAC, Insulation
Community & HOA
Community
- Features: Deed Restrictions, Fitness Center, Golf, Irrigation-Reclaimed Water, Pool, Restaurant, Sidewalks
- Security: Security System, Smoke Detector(s)
- Pet fee: $0 monthly
- Subdivision: BOCA ROYALE UNIT 17
HOA
- Has HOA: Yes
- Amenities included: Clubhouse, Fitness Center, Gated, Golf Course, Pickleball Court(s), Pool, Tennis Court(s)
- Services included: Community Pool, Maintenance Grounds, Pool Maintenance
- HOA fee: $570 monthly
- HOA name: Icon Management Services/Elaine Frederick
- HOA phone: 941-475-6464
Location
- Region: Englewood
Financial & listing details
- Price per square foot: $461/sqft
- Annual tax amount: $3,790
- Date on market: 7/2/2024
- Cumulative days on market: 162 days
- Listing terms: Cash,Conventional,FHA,VA Loan
- Ownership: Fee Simple
- Total actual rent: 0
- Electric utility on property: Yes
- Road surface type: Paved
Price history
| Date | Event | Price |
|---|---|---|
| 12/30/2024 | Sold | $1,400,000-7.4%$461/sqft |
Source:  Stellar MLS #A4615803 Report a problem Stellar MLS #A4615803 Report a problem | ||
| 12/12/2024 | Pending sale | $1,511,3950%$497/sqft |
Source: Stellar MLS #A4615803 Report a problem | ||
| 7/22/2024 | Price change | $1,511,990+0%$498/sqft |
Source:  Neal Communities Report a problem Neal Communities Report a problem | ||
| 7/2/2024 | Listed for sale | $1,511,395$497/sqft |
Source: Stellar MLS #A4615803 Report a problem | ||
Public tax history
Tax history is unavailable.
Neighborhood: 34223
Nearby homes
- $1,400,0003 bd3 ba3k sqft10625 Nicklaus Ct, Englewood, FL 34223Sold
- $1,169,0003 bd3 ba2.7k sqft10629 Nicklaus Ct, Englewood, FL 34223Sold
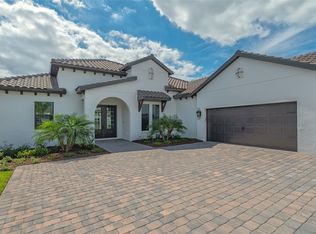
- $1,365,2103 bd3 ba3k sqft10621 Nicklaus Ct, Englewood, FL 34223Sold
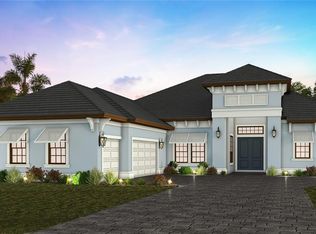
- $487,540-- bd-- ba-- sqft10617 Nicklaus Ct, Englewood, FL 34223Sold
- $479,5403 bd4 ba3k sqft10633 Nicklaus Ct, Englewood, FL 34223Sold
- $458,540-- bd-- ba-- sqft10624 Nicklaus Ct, Englewood, FL 34223Sold
- $1,295,0003 bd3 ba3k sqft10628 Nicklaus Ct, Englewood, FL 34223Sold
- $1,344,4003 bd3 ba3k sqft10637 Nicklaus Ct, Englewood, FL 34223Off Market
Nearby schools
GreatSchools rating
- 9/10Englewood Elementary SchoolGrades: PK-5Distance: 2.2 mi
- 7/10Venice Middle SchoolGrades: 6-8Distance: 5.6 mi
- 8/10STATE COLLEGE OF FLA COLLEGIATE SCHOOL-VENICE-0122Grades: 9-12Distance: 4.4 mi
Schools provided by the listing agent
- Elementary: Englewood Elementary
- Middle: L.A. Ainger Middle
- High: Lemon Bay High
Source: Stellar MLS. This data may not be complete. We recommend contacting the local school district to confirm school assignments for this home.
Get a cash offer in 3 minutes
Find out how much your home could sell for in as little as 3 minutes with a no-obligation cash offer.
Estimated market value
$1,268,500
Get a cash offer in 3 minutes
Find out how much your home could sell for in as little as 3 minutes with a no-obligation cash offer.
Estimated market value
$1,268,500
- Florida
- Sarasota County
- Englewood
- 34223
- 10625 NICKLAUS COURT
Nearby cities
Nearby zip codes
Other Englewood Topics
