Are you looking for a peaceful retreat with all the comforts of home? Look no further! This stunning four-bedroom, 3 1/2 bath home located in the Centerville City School District in Washington Township is a dream come true.
The recent updates make this home a true gem. The brand-new kitchen features gorgeous granite countertops and a spacious kitchen island, perfect for preparing meals and entertaining guests. The full finished basement is a haven for relaxation and entertainment, complete with built-ins, a full bath, and a home movie theater with surround sound speakers.
The master bathroom has been fully renovated, offering a luxurious experience. Step outside to the large backyard patio, beautifully designed by Grunder landscaping, featuring an outdoor fireplace and a Hot Springs hot tub, ideal for unwinding after a long day.
The property also boasts a three and a half car garage, providing ample space for your vehicles and storage needs. The fenced backyard ensures privacy and security. Additionally, the home is equipped with a high-efficiency furnace and newer windows by Gilkey, offering energy savings and comfort.
Nestled in a quiet cul-de-sac street, the home is just a stone's throw away from a park with hiking trails and a playground, perfect for outdoor activities and family fun. The newer roof and gutter guards by leaf fitter, installed in 2018, add to the home's durability and low maintenance.
Don't miss out on this incredible opportunity to own a piece of paradise in Washington Township. With its modern updates, spacious layout, and serene surroundings, this home is ready to welcome you with open arms.
Sold for $570,000
$570,000
10621 Summer Park Way, Dayton, OH 45458
4beds
3,120sqft
Single Family Residence
Built in 1998
0.39 Acres Lot
$602,300 Zestimate®
$183/sqft
$3,311 Estimated rent
Home value
$602,300
$542,000 - $669,000
$3,311/mo
Zestimate® history
Owner options
List your home for rent
$3,311/mo
Rent Zestimate®
Find your next renter with Zillow Rental Manager. Plus, with online applications, you can quickly screen prospective tenants – for free.
$3,311/mo
Rent Zestimate®
Refinance and save
$4,047/mo
Est. payment
Refinancing to a lower rate could help reduce your monthly payments and save thousands over the life of the loan.
$4,047/mo
Est. payment
Explore your selling options
Work with a Zillow partner agent
Leverage their expertise and Zillow's premium Showcase listings to get your home seen by more buyers.
Get startedList with your own agent
Get your home in front of millions of buyers by listing it on Zillow.
Learn how to do itSell it yourself
Take full control of how buyers see your home on Zillow by listing For Sale by Owner (FSBO).
List your homeWhat's special
Outdoor fireplaceFull finished basementHot springs hot tubGorgeous granite countertopsFenced backyardLarge backyard patioSpacious kitchen island
Zillow last checked:
Listing updated:
Listed by:
Jeffrey R Monbeck 937-689-3483,
Howard Hanna Real Estate Serv
Bought with:
Mark J Peebles, 2006005708
NavX Realty, LLC
Source: DABR MLS,MLS#: 931364 Originating MLS: Dayton Area Board of REALTORS
Originating MLS: Dayton Area Board of REALTORSFacts & features
Interior
Bedrooms & bathrooms
- Bedrooms: 4
- Bathrooms: 4
- Full bathrooms: 3
- 1/2 bathrooms: 1
- Main level bathrooms: 1
Primary bedroom
- Level: Second
- Dimensions: 16 x 14
Bedroom
- Level: Second
- Dimensions: 14 x 11
Bedroom
- Level: Second
- Dimensions: 11 x 12
Bedroom
- Level: Second
- Dimensions: 12 x 10
Dining room
- Level: Main
- Dimensions: 12 x 10
Entry foyer
- Level: Main
- Dimensions: 12 x 10
Family room
- Level: Main
- Dimensions: 19 x 17
Kitchen
- Level: Main
- Dimensions: 12 x 9
Laundry
- Level: Main
- Dimensions: 7 x 7
Recreation
- Level: Second
- Dimensions: 22 x 16
Heating
- Forced Air, Natural Gas
Cooling
- Central Air
Appliances
- Included: Dryer, Dishwasher, Disposal, Microwave, Range, Refrigerator, Washer, Gas Water Heater
Features
- Wet Bar, Granite Counters, Jetted Tub, Kitchen Island, Bar, Walk-In Closet(s)
- Basement: Full,Finished
- Has fireplace: Yes
- Fireplace features: Insert, Gas
Interior area
- Total structure area: 3,120
- Total interior livable area: 3,120 sqft
Property
Parking
- Total spaces: 3
- Parking features: Attached, Garage
- Attached garage spaces: 3
Features
- Levels: Two
- Stories: 2
- Patio & porch: Patio
- Exterior features: Fence, Patio
Lot
- Size: 0.39 Acres
- Dimensions: 160 x 110
Details
- Parcel number: O67290130008
- Zoning: Residential
- Zoning description: Residential
Construction
Type & style
- Home type: SingleFamily
- Property subtype: Single Family Residence
Materials
- Brick, Fiber Cement
Condition
- Year built: 1998
Utilities & green energy
- Water: Public
- Utilities for property: Natural Gas Available, Sewer Available, Water Available
Community & HOA
Community
- Security: Smoke Detector(s)
- Subdivision: Chelsea Trace
HOA
- Has HOA: Yes
- HOA fee: $125 annually
Location
- Region: Dayton
Financial & listing details
- Price per square foot: $183/sqft
- Tax assessed value: $420,190
- Annual tax amount: $9,839
- Date on market: 4/8/2025
- Listing terms: Conventional,FHA,VA Loan
Price history
| Date | Event | Price |
|---|---|---|
| 5/23/2025 | Sold | $570,000-3.4%$183/sqft |
Source:  DABR MLS #931364 Report a problem DABR MLS #931364 Report a problem | ||
| 4/29/2025 | Pending sale | $589,900$189/sqft |
Source: DABR MLS #931364 Report a problem | ||
| 4/29/2025 | Contingent | $589,900$189/sqft |
Source: DABR MLS #931364 Report a problem | ||
| 4/8/2025 | Listed for sale | $589,900+166.8%$189/sqft |
Source: DABR MLS #931364 Report a problem | ||
| 10/8/1998 | Sold | $221,100+465.5%$71/sqft |
Source: Public Record Report a problem | ||
| 7/3/1996 | Sold | $39,100$13/sqft |
Source: Public Record Report a problem | ||
Public tax history
| Year | Property taxes | Tax assessment |
|---|---|---|
| 2025 | $9,839 -0.2% | $147,070 |
| 2024 | $9,856 +8.8% | $147,070 |
| 2023 | $9,055 +3.9% | $147,070 +31.3% |
| 2022 | $8,715 -2.4% | $112,000 |
| 2021 | $8,926 +2.3% | $112,000 |
| 2020 | $8,727 -4.1% | $112,000 +9.6% |
| 2019 | $9,099 +14.4% | $102,180 |
| 2018 | $7,957 +1.1% | $102,180 |
| 2017 | $7,871 +3.5% | $102,180 +9.9% |
| 2016 | $7,602 -0.2% | $93,010 |
| 2015 | $7,616 +1.8% | $93,010 |
| 2014 | $7,479 | $93,010 |
Find assessor info on the county website
Neighborhood: 45458
Nearby homes
- $485,1004 bd4 ba2.4k sqft10631 Summer Park Way, Dayton, OH 45458Off Market
- $504,3004 bd3 ba2.4k sqft10611 Summer Park Way, Dayton, OH 45458Off Market
- $430,0004 bd2 ba3k sqft1271 Spring Ash Dr, Dayton, OH 45458Sold
- $481,0004 bd3 ba2.3k sqft1281 Spring Ash Dr, Dayton, OH 45458Sold
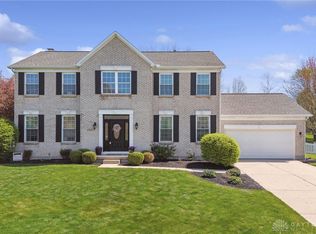
- $502,5004 bd2 ba-- sqft1281 Spring Ash Dr, Washingto Twp, OH 45458Off Market
- $456,0004 bd2 ba2.6k sqft10641 Summer Park Way, Dayton, OH 45458Off Market
- $554,6004 bd4 ba3.4k sqft10600 Summer Park Way, Dayton, OH 45458Off Market
- $551,7005 bd4 ba3.2k sqft10630 Summer Park Way, Dayton, OH 45458Off Market
Nearby schools
GreatSchools rating
- 7/10Weller Elementary SchoolGrades: 2-5Distance: 1.7 mi
- 8/10Magsig Middle SchoolGrades: 6-8Distance: 3.1 mi
- 8/10Centerville High SchoolGrades: 9-12Distance: 2.8 mi
Schools provided by the listing agent
- District: Centerville
Source: DABR MLS. This data may not be complete. We recommend contacting the local school district to confirm school assignments for this home.
Get a cash offer in 3 minutes
Find out how much your home could sell for in as little as 3 minutes with a no-obligation cash offer.
Estimated market value
$602,300
Get a cash offer in 3 minutes
Find out how much your home could sell for in as little as 3 minutes with a no-obligation cash offer.
Estimated market value
$602,300
- Ohio
- Montgomery County
- Centerville
- 45458
- 10621 Summer Park Way
Nearby cities
Nearby zip codes
Other Centerville Topics
