Skip main navigation
Sold for $481,000
  • $481,000

    1281 Spring Ash Dr, Dayton, OH 45458

    4beds
    2,370sqft
    Single Family Residence
    Built in 1998
    0.4 Acres Lot
    $517,300 Zestimate®
    $203/sqft
    $2,738 Estimated rent

    Home value

    $517,300

    $491,000 - $543,000

    $2,738/mo

    Zestimate® history
    Loading
    Loading...

    Owner options

    List your home for rent

    $2,738/mo

    Rent Zestimate®

    Find your next renter with Zillow Rental Manager. Plus, with online applications, you can quickly screen prospective tenants – for free.

    Learn more

    $2,738/mo

    Rent Zestimate®

    Refinance and save

    $3,392/mo

    Est. payment

    Refinancing to a lower rate could help reduce your monthly payments and save thousands over the life of the loan.

    See today's rates

    $3,392/mo

    Est. payment

    Explore your selling options

    Work with a Zillow partner agent

    Leverage their expertise and Zillow's premium Showcase listings to get your home seen by more buyers.

    Get started

    List with your own agent

    Get your home in front of millions of buyers by listing it on Zillow.

    Learn how to do it

    Sell it yourself

    Take full control of how buyers see your home on Zillow by listing For Sale by Owner (FSBO).

    List your home

    What's special

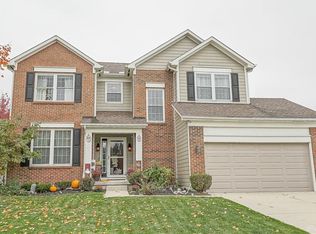
    Welcome to this stunning, move-in ready, single-family home nestled in serene Washington Township. With over 3,300 square ft. of finished space this property is a blend of style, comfort, and functionality, offering 4 spacious bedrooms, 2.5 well-appointed bathrooms, and a plethora of features that make it an absolute must-see! As you approach the home, you'll be immediately captivated by its great curb appeal. The striking brick front, complemented by new Hardie board siding on the back and sides, sets a tone of elegance and durability. Step inside to a two-story foyer, flanked by a formal dining rm and a versatile living rm/study, all adorned with beautiful engineered wood floors that extend to the main floor, stairs, and upstairs hallway.The family room, featuring a cozy gas fireplace, opens to a tastefully designed eat-in kitchen. Here, you'll find a center island, granite counters, tile backsplash, and attractive painted cabinets. From here, access to the backyard two-tier deck, perfect for outdoor dining or simply relaxing in the sun. A laundry room & half bath complete this main floor. The upper level houses a generous primary suite with an ensuite bathroom featuring a double sink vanity, soaking tub, and walk-in shower. The gigantic walk-in closet is a dream for anyone who values storage. Three add'l bedrooms and a updated full bathroom complete this level.The finished LL is a highlight of this home, offering additional living space w/engineered wood floors, a family room, a rec room with/bar, and a possible 5th bedroom (no window). A storage room ensures you'll never run out of space. The outdoor area is just as impressive as the interior, with the deck, fenced-in backyard and firepit. A swing set that conveys with the property adds an extra touch of fun. No city tax!

    Zillow last checked:

    Listing updated:

    Listed by:

    Rhoda E Gazda ABR (937)848-6255,

    Keller Williams Advisors Rlty

    Bought with:

    Christopher Endres, 2017000996

    Glasshouse Realty Group

    Source: DABR MLS,MLS#: 908799MLS LogoOriginating MLS: Dayton Area Board of REALTORS

    Facts & features

    Interior

    Bedrooms & bathrooms
    • Bedrooms: 4
    • Bathrooms: 3
    • Full bathrooms: 2
    • 1/2 bathrooms: 1
    • Main level bathrooms: 1
    Primary bedroom
    • Level: Second
    • Dimensions: 16 x 15
    Bedroom
    • Level: Second
    • Dimensions: 14 x 11
    Bedroom
    • Level: Second
    • Dimensions: 15 x 11
    Bedroom
    • Level: Second
    • Dimensions: 11 x 10
    Dining room
    • Level: Main
    • Dimensions: 14 x 12
    Entry foyer
    • Level: Main
    • Dimensions: 11 x 11
    Family room
    • Level: Basement
    • Dimensions: 21 x 14
    Great room
    • Level: Main
    • Dimensions: 16 x 14
    Kitchen
    • Features: Eat-in Kitchen
    • Level: Main
    • Dimensions: 20 x 15
    Living room
    • Level: Main
    • Dimensions: 16 x 12
    Other
    • Level: Basement
    • Dimensions: 14 x 10
    Other
    • Level: Basement
    • Dimensions: 14 x 9
    Recreation
    • Level: Basement
    • Dimensions: 28 x 14
    Utility room
    • Level: Main
    • Dimensions: 7 x 6
    Heating
    • Forced Air, Natural Gas
    Cooling
    • Central Air
    Appliances
    • Included: Dishwasher, Microwave, Range, Refrigerator, Gas Water Heater
    Features
    • Wet Bar, Ceiling Fan(s), Granite Counters, Jetted Tub, Kitchen Island, Kitchen/Family Room Combo, Bar, Walk-In Closet(s)
    • Basement: Full,Finished
    • Has fireplace: Yes
    • Fireplace features: Gas
    Interior area
    • Total structure area: 2,370
    • Total interior livable area: 2,370 sqft

    Property

    Parking
    • Total spaces: 2
    • Parking features: Attached, Garage, Two Car Garage, Garage Door Opener
    • Attached garage spaces: 2
    Features
    • Levels: Two
    • Stories: 2
    • Patio & porch: Deck
    • Exterior features: Deck, Fence
    Lot
    • Size: 0.40 Acres
    • Dimensions: .40
    Details
    • Parcel number: O67290130001
    • Zoning: Residential
    • Zoning description: Residential

    Construction

    Type & style
    • Home type: SingleFamily
    • Property subtype: Single Family Residence
    Materials
    • Brick, Fiber Cement
    Condition
    • Year built: 1998

    Utilities & green energy

    • Water: Public
    • Utilities for property: Natural Gas Available, Water Available

    Community & neighborhood

    Security
    • Security features: Smoke Detector(s)
    Location
    • Region: Dayton
    • Subdivision: Chelsea Trace

    HOA & financial

    HOA
    • Has HOA: Yes
    • HOA fee: $125 annually

    Other

    Other facts
    • Listing terms: Conventional,FHA,VA Loan

    Price history

    DateEventPrice
    5/21/2024Sold$481,000+0.2%$203/sqft
    Source: DABR MLS #908799 Report a problem
    4/20/2024Pending sale$480,000$203/sqft
    Source: DABR MLS #908799 Report a problem
    4/18/2024Listed for sale$480,000+42.4%$203/sqft
    Source: DABR MLS #908799 Report a problem
    5/9/2019Sold$337,000-3.7%$142/sqft
    Source: Public Record Report a problem
    3/26/2019Pending sale$349,900$148/sqft
    Source: Bill Lee & Associates Inc. #786503 Report a problem
    3/21/2019Listed for sale$349,900+37.1%$148/sqft
    Source: Bill Lee & Associates Inc. #786503 Report a problem
    8/22/2011Sold$255,200+59.3%$108/sqft
    Source: Public Record Report a problem
    9/17/2010Sold$160,200-37.7%$68/sqft
    Source: Public Record Report a problem
    6/11/2002Sold$257,000+525.3%$108/sqft
    Source: Public Record Report a problem
    1/14/1998Sold$41,100$17/sqft
    Source: Public Record Report a problem

    Public tax history

    YearProperty taxesTax assessment
    2025$9,094 -0.2%$135,910
    2024$9,109 +8.8%$135,910
    2023$8,369 +3.9%$135,910 +31.3%
    2022$8,056 -0.3%$103,500
    2021$8,078 +0.1%$103,500
    2020$8,067 +3%$103,500 +15.2%
    2019$7,833 +12%$89,810
    2018$6,996 +1.1%$89,810
    2017$6,921 +3.4%$89,810 +9.7%
    2016$6,696 -0.2%$81,890
    2015$6,708 +1.8%$81,890
    2014$6,588 $81,890

    Find assessor info on the county website

    Neighborhood: 45458

    Nearby schools

    GreatSchools rating
    Schools provided by the listing agent
    • District: Centerville

    Source: DABR MLS. This data may not be complete. We recommend contacting the local school district to confirm school assignments for this home.

    Get a cash offer in 3 minutes
    Find out how much your home could sell for in as little as 3 minutes with a no-obligation cash offer.
    Estimated market value
    $517,300
    Get a cash offer in 3 minutes
    Find out how much your home could sell for in as little as 3 minutes with a no-obligation cash offer.
    Estimated market value
    $517,300