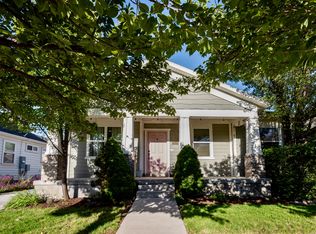
Located in the highly sought-after Lake Village community of Daybreak, this immaculately maintained, move-in ready, home offers effortless living just a short distance from Oquirrh Lake, scenic trails, and neighborhood amenities. Come experience lakeside living at its best. Inside, a light-filled open-concept main floor blends comfort with elevated design. The kitchen is both stylish and functional, featuring quartz countertops, a designer backsplash, stainless steel appliances, pull out shelves in the pantry and upgraded lighting-all flowing seamlessly into an expansive family room and inviting entry. The main level is finished with durable, carpet-free flooring for a clean, modern aesthetic, while newly replaced carpet on the stairs and second floor adds warmth and comfort where it matters most. Gently lived in as a second home for only part of the year, this property feels remarkably fresh and well-preserved. Thoughtful updates include a new dishwasher (2024), freshly painted exterior (March 2026), new water heater (2025), and a new garage door opener (2025). The HVAC system has been recently serviced, and the dryer vent professionally cleaned. A smart Rachio sprinkler system provides effortless irrigation control, and the refrigerator, washer, and dryer are all included for a truly turnkey experience. Outdoor living is equally inviting, with a private fenced patio and charming sitting area-perfect for morning coffee or relaxed evening gatherings. The spacious front porch and HOA-maintained courtyard create a serene, park-like setting that enhances both privacy and connection. Enjoy the best of Daybreak living just one block from Oquirrh Lake, where trails, water, and open space are always within easy reach. Be sure to check out the Video and Virtual Tours to really appreciate what this home offers! Square footage figures are provided as a courtesy estimate only and were obtained from an appraisal. Buyer is advised to obtain an independent measurement.
Pending
Price cut: $5K (5/4)
$625,000
10622 Beach Comber Way S, South Jordan, UT 84009
5beds
2,730sqft
Single Family Residence
Built in 2015
3,484 Square Feet Lot
$621,300 Zestimate®
$229/sqft
$155/mo HOA
What's special
Private fenced patioInviting entryCharming sitting areaDesigner backsplashStainless steel appliancesSmart rachio sprinkler systemUpgraded lighting
- 88 days |
- 49 |
- 0 |
Zillow last checked:
Listing updated:
Listed by:
Rachel Williams 858-382-7247,
Real Estate Essentials,
Sean Buttars 801-664-3492,
Real Estate Essentials
Source: UtahRealEstate.com,MLS#: 2147580
Facts & features
Interior
Bedrooms & bathrooms
- Bedrooms: 5
- Bathrooms: 4
- Full bathrooms: 3
- 1/2 bathrooms: 1
- Partial bathrooms: 1
Rooms
- Room types: Master Bathroom
Primary bedroom
- Level: Second
Heating
- Forced Air, Central
Cooling
- Central Air, Ceiling Fan(s)
Appliances
- Included: Dryer, Microwave, Refrigerator, Washer, Disposal, Gas Oven, Gas Range, Free-Standing Range
Features
- Walk-In Closet(s)
- Flooring: Carpet, Laminate, Tile
- Windows: Blinds, Drapes, Shades, Window Coverings, Double Pane Windows
- Basement: Partial
- Number of fireplaces: 1
- Fireplace features: Fireplace Equipment
Interior area
- Total structure area: 2,730
- Total interior livable area: 2,730 sqft
- Finished area above ground: 1,820
- Finished area below ground: 864
Video & virtual tour
Property
Parking
- Total spaces: 2
- Parking features: Garage - Attached
- Attached garage spaces: 2
Features
- Levels: Two
- Stories: 3
- Patio & porch: Porch, Patio, Open Porch, Open Patio
- Exterior features: Entry (Foyer)
- Pool features: Association
- Has view: Yes
- View description: Mountain(s)
Lot
- Size: 3,484 Square Feet
- Features: Sprinkler: Auto-Full, Drip Irrigation: Auto-Full
- Residential vegetation: Landscaping: Full
Details
- Parcel number: 2613426018
- Zoning: RESIDE
- Zoning description: Single-Family
Construction
Type & style
- Home type: SingleFamily
- Property subtype: Single Family Residence
Materials
- Asphalt, Cement Siding
- Roof: Asphalt
Condition
- Blt./Standing
- New construction: No
- Year built: 2015
- Major remodel year: 2015
Utilities & green energy
- Water: Culinary
- Utilities for property: Natural Gas Connected, Electricity Connected, Sewer Connected, Water Connected
Community & HOA
Community
- Features: Clubhouse, Sidewalks
- Security: Video Door Bell(s)
- Subdivision: Kennecott Daybreak
HOA
- Has HOA: Yes
- Amenities included: Barbecue, Biking Trails, Clubhouse, Fire Pit, Fitness Center, Trail(s), On Site Security, Picnic Area, Playground, Pool, Snow Removal, Tennis Court(s)
- HOA fee: $155 monthly
- HOA name: Daybreak CCMC
- HOA phone: 801-254-8062
Location
- Region: South Jordan
Financial & listing details
- Price per square foot: $229/sqft
- Annual tax amount: $2,942
- Date on market: 3/22/2026
- Listing terms: Cash,Conventional,FHA,VA Loan
- Inclusions: Ceiling Fan, Dryer, Fireplace Equipment, Microwave, Range, Refrigerator, Washer, Window Coverings, Video Door Bell(s)
- Exclusions: Gas Grill/BBQ
- Acres allowed for irrigation: 0
- Electric utility on property: Yes
- Road surface type: Paved
Estimated market value
$621,300
$590,000 - $652,000
$3,275/mo
Price history
| Date | Event | Price |
|---|---|---|
| 6/5/2026 | Pending sale | $625,000$229/sqft |
Source:  UtahRealEstate.com #2147580 Report a problem UtahRealEstate.com #2147580 Report a problem | ||
| 5/4/2026 | Price change | $625,000-0.8%$229/sqft |
Source: UtahRealEstate.com #2147580 Report a problem | ||
| 4/30/2026 | Price change | $630,000-1.6%$231/sqft |
Source: UtahRealEstate.com #2147580 Report a problem | ||
| 4/2/2026 | Listed for sale | $640,000$234/sqft |
Source: UtahRealEstate.com #2147580 Report a problem | ||
Public tax history
Tax history is unavailable.
Monthly payment
Est. payment$--/mo
Payment breakdown
Explore the cost of this home by adjusting the details. Changes won't be saved.All calculations are estimates and provided by Zillow, Inc. for informational purposes only. Actual amounts may vary.
HOA fees may include property taxes on listings classified as Co-Ops. Contact the listing agent and/or owner for fee details.
Mortgage interest rates are dependent on a number of factors, including credit score, down payment, and repayment length. Interest rate data provided by Zillow Group Marketplace, Inc. as of 1/1/1970 from various mortgage lenders with which we have lead or other similar arrangements; the Estimated Payment is an average of those rates.
See how much you could borrow to make a competitive offer.
Climate risks
Neighborhood: 84009
Nearby schools
GreatSchools rating
- 8/10Golden Fields SchoolGrades: K-6Distance: 0.6 mi
- 8/10Creekside Middle SchoolGrades: 7-9Distance: 0.7 mi
- 5/10Herriman High SchoolGrades: 10-12Distance: 2.7 mi
Schools provided by the listing agent
- Elementary: Golden Fields
- High: Herriman
- District: Jordan
Source: UtahRealEstate.com. This data may not be complete. We recommend contacting the local school district to confirm school assignments for this home.
A local agent can set up tours, give advice and negotiate with sellers.


- Utah
- Salt Lake County
- South Jordan
- 84009
- 10622 Beach Comber Way S
Nearby cities
Nearby zip codes
Other South Jordan Topics
