Skip main navigation
Off market
Street View
  • $762,900

    10622 Chambers Dr, Tampa, FL 33626

    4beds
    2baths
    2,393sqft
    SingleFamily
    Built in 1994
    9,147 Square Feet Lot
    $762,900 Zestimate®
    $319/sqft
    $4,290 Estimated rent

    Home value

    $762,900

    $725,000 - $801,000

    $4,290/mo

    Zestimate® history
    Loading
    Loading...

    Owner options

    List your home for rent

    $4,290/mo

    Rent Zestimate®

    Find your next renter with Zillow Rental Manager. Plus, with online applications, you can quickly screen prospective tenants – for free.

    Learn more

    $4,290/mo

    Rent Zestimate®

    Refinance and save

    $5,223/mo

    Est. payment

    Refinancing to a lower rate could help reduce your monthly payments and save thousands over the life of the loan.

    See today's rates

    $5,223/mo

    Est. payment

    Explore your selling options

    Work with a Zillow partner agent

    Leverage their expertise and Zillow's premium Showcase listings to get your home seen by more buyers.

    Get started

    List with your own agent

    Get your home in front of millions of buyers by listing it on Zillow.

    Learn how to do it

    Sell it yourself

    Take full control of how buyers see your home on Zillow by listing For Sale by Owner (FSBO).

    List your home

    What's special

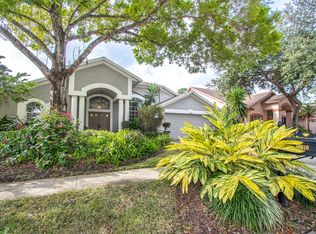
    AWC - Taking Backup Offers. Try and find a more spectacular kitchen than this one! The owners spent $75,000 creating this outstanding kitchen which features gorgeous dark wood cabinets, granite tops, pendant lighting, Electrolux stainless steel appliances, under cabinet lighting, a center island, brushed nickle hardware plus a wine fridge and a beverage center! The kitchen is the center of this home and it's open to the spacious family room which features triple 8 ft sliding glass doors that pocket and lead out to the gorgeous lanai. 12 ft ceilings grace the main rooms of this home allowing for a spacious and open feeling. The living room is highlighted by a double side fireplace shared by the family room. All of the hardware and lighting fixtures have been upgraded in this home. Two of the bedrooms feature charming window seats. No carpet in this home! Hardwood floors and ceramic tile plus sleek slate floors in the kitchen. The outdoor area is lovely with a salt water pool and spa, brick pavered lanai, generous under roof covered area and a real, usable backyard! The lot is fenced for privacy except for the north side of the property which is next to the conservation area. The location of this property is superb! Keswick Forest of Westchase is a small enclave (64 ) of homes featuring charming, winding streets and cul de sacs for neighborhood gatherings. The exterior of this home features brick accents, outdoor lighting and speakers and a side entry 3-car garage. Enjoy the Westchase golf, tennis, parks and more! Brokered And Advertised By: TAYLORMADE PROPERTIES, INC. Listing Agent: JANET LOPEZ

    This property is off market, which means it's not currently listed for sale or rent on Zillow. This may be different from what's available on other websites or public sources.

    Facts & features

    Interior

    Bedrooms & bathrooms
    • Bedrooms: 4
    • Bathrooms: 2
    Heating
    • Other
    Cooling
    • Central
    Features
    • Flooring: Tile, Carpet, Concrete, Hardwood
    • Has fireplace: Yes
    • Furnished: Yes
    Interior area
    • Total interior livable area: 2,393 sqft

    Property

    Parking
    • Parking features: Garage
    Features
    • Exterior features: Stucco
    • Has spa: Yes
    Lot
    • Size: 9,147 Square Feet
    Details
    • Parcel number: 172817068000004000080U

    Construction

    Type & style
    • Home type: SingleFamily
    • Architectural style: Contemporary
    Materials
    • masonry
    • Roof: Composition
    Condition
    • Year built: 1994

    Community & HOA

    HOA
    • Has HOA: Yes
    • HOA fee: $27 monthly
    Location
    • Region: Tampa

    Financial & listing details

    • Price per square foot: $319/sqft
    • Tax assessed value: $555,162
    • Annual tax amount: $1,545

    Price history

    DateEventPrice
    10/16/2014Sold$412,000$172/sqft
    Source: Public Record Report a problem
    7/24/2014Sold$412,000-1.7%$172/sqft
    Source: Stellar MLS #T2633628 Report a problem
    6/9/2014Listed for sale$419,000+44.5%$175/sqft
    Source: TAYLORMADE PROPERTIES, INC. #T2633628 Report a problem
    12/15/2010Sold$290,000+0.1%$121/sqft
    Source: Public Record Report a problem
    9/2/2010Listed for sale$289,800+54.6%$121/sqft
    Source: EXIT REALTY EXPRESS #T2435328 Report a problem
    9/2/1994Sold$187,500$78/sqft
    Source: Public Record Report a problem

    Public tax history

    YearProperty taxesTax assessment
    2025$1,545 +2%$402,509 +2.9%
    2024$1,515 +5.9%$391,165 +3%
    2023$1,431 +19.4%$379,772 +3%
    2022$1,198 +4.1%$368,711 +3%
    2021$1,151 +5.7%$357,972 +1.4%
    2020$1,088 -83.4%$353,030 +2.3%
    2019$6,564 $345,093 +1.9%
    2018$6,564 +1.5%$338,658 +1.5%
    2017$6,464 +1.1%$333,650 +2.7%
    2016$6,394 +0.9%$324,870 +6.7%
    2015$6,340 -8.9%$304,541 +12.6%
    2014$6,960 +28.8%$270,346 +1.5%
    2013$5,403 -4.2%$266,351 +9.4%
    2012$5,642 -0.5%$243,392 +0.2%
    2011$5,670 +24.9%$242,868 +26.1%
    2010$4,541 -1.2%$192,602 +2.7%
    2009$4,596 -2%$187,538 +0.1%
    2008$4,692 -5%$187,351 +3%
    2007$4,938 -2.9%$181,894 +2.2%
    2006$5,084 +0.3%$177,931 +3%
    2005$5,068 $172,749 +3%
    2004-- $167,717 +1.9%
    2003-- $164,590 +2.4%
    2002-- $160,732 +1.6%
    2001-- $158,201 -1.3%
    2000$4,572 $160,230
    Find assessor info on the county website

    Neighborhood: Keswick Forest

    Nearby schools

    GreatSchools rating
    Get a cash offer in 3 minutes
    Find out how much your home could sell for in as little as 3 minutes with a no-obligation cash offer.
    Estimated market value
    $762,900
    Get a cash offer in 3 minutes
    Find out how much your home could sell for in as little as 3 minutes with a no-obligation cash offer.
    Estimated market value
    $762,900