**!!AVAILABLE SUMMER 2026!!**This Lapis is ready to impress with two stories of thoughtfully designed living spaces and designer finishes throughout. The main floor is ideal for entertaining with its open layout. The great room invites you to relax and flows seamlessly into the dining area and a well-appointed kitchen featuring a quartz center island, walk-in pantry, and stainless steel appliances. A flex room, powder room, and mudroom just off the garage complete the main floor. Upstairs, you’ll find two secondary bedrooms, shared bath and spacious loft, providing ideal accommodations for family or guests. The primary suite boasts a private bath and a spacious walk-in closet.
Pending
$499,950
10622 Grace Manor Dr, Peyton, CO 80831
3beds
2,198sqft
Single Family Residence
Built in 2026
8,751 Square Feet Lot
$-- Zestimate®
$227/sqft
$-- HOA
What's special
Designer finishes throughoutWalk-in pantryTwo secondary bedroomsSpacious loftStainless steel appliancesWell-appointed kitchenFlex room
- 90 days |
- 2 |
- 0 |
Zillow last checked:
Listing updated:
Listed by:
Matt Tonge 303-850-5757,
SH Realty Inc
Source: elevateMLS,MLS#: 9649657
Facts & features
Interior
Bedrooms & bathrooms
- Bedrooms: 3
- Bathrooms: 3
- Full bathrooms: 1
- 3/4 bathrooms: 1
- 1/2 bathrooms: 1
Other
- Level: Upper
- Area: 195 Square Feet
- Dimensions: 13 x 15
Heating
- Forced Air
Cooling
- Central Air
Appliances
- Included: Dishwasher, Disposal, Microwave, Oven, Range
- Laundry: Upper Level
Features
- Great Room, Pantry
- Flooring: Carpet, Luxury Vinyl
- Has basement: No
Interior area
- Total structure area: 2,198
- Total interior livable area: 2,198 sqft
- Finished area above ground: 2,198
- Finished area below ground: 0
Property
Parking
- Total spaces: 2
- Parking features: Attached
- Attached garage spaces: 2
Features
- Levels: Two
- Stories: 2
Lot
- Size: 8,751 Square Feet
- Features: See Remarks, Front Landscaped
Details
- Parcel number: 5226111008
- Other equipment: Sump Pump
Construction
Type & style
- Home type: SingleFamily
- Property subtype: Single Family Residence
Materials
- Stone, Wood Siding, Framed on Lot
- Foundation: Crawl Space
- Roof: Composite Shingle
Condition
- Under Construction
- New construction: Yes
- Year built: 2026
Details
- Builder model: Lapis / C
- Builder name: Richmond Am Hm
Utilities & green energy
- Water: Assoc/Distr
- Utilities for property: Electricity Connected, See Remarks
Green energy
- Indoor air quality: Radon System
Community & HOA
Location
- Region: Peyton
Financial & listing details
- Price per square foot: $227/sqft
- Tax assessed value: $75,620
- Annual tax amount: $5,827
- Date on market: 5/21/2026
- Listing terms: Cash,Conventional,FHA,VA Loan
- Electric utility on property: Yes
Estimated market value
Not available
Estimated sales range
Not available
Not available
Price history
| Date | Event | Price |
|---|---|---|
| 8/14/2026 | Pending sale | $499,950$227/sqft |
Source:  elevateMLS #9649657 Report a problem elevateMLS #9649657 Report a problem | ||
| 8/12/2026 | Listing removed | $499,950$227/sqft |
Source: elevateMLS #9649657 Report a problem | ||
| 7/9/2026 | Pending sale | $499,950$227/sqft |
Source: elevateMLS #9649657 Report a problem | ||
| 6/29/2026 | Price change | $499,950-2.9%$227/sqft |
Source: elevateMLS #9649657 Report a problem | ||
| 5/21/2026 | Listed for sale | $514,950$234/sqft |
Source: elevateMLS #9649657 Report a problem | ||
Public tax history
| Year | Property taxes | Tax assessment |
|---|---|---|
| 2024 | $5,827 +1554.5% | $21,100 |
| 2023 | $352 | $21,100 |
Find assessor info on the county website
Monthly payment
Est. payment
Payment breakdown
Explore the cost of this home by adjusting the details. Changes won't be saved.Climate risks
Neighborhood: 80831
Nearby schools
GreatSchools rating
- 6/10Bennett Ranch Elementary SchoolGrades: PK-5Distance: 0.6 mi
- 5/10Falcon Middle SchoolGrades: 6-8Distance: 0.8 mi
- 5/10Falcon High SchoolGrades: 9-12Distance: 2.9 mi
Schools provided by the listing agent
- District: District 49
Source: elevateMLS. This data may not be complete. We recommend contacting the local school district to confirm school assignments for this home.
- $75,620-- bd-- ba-- sqft10636 Grace Manor Dr, Peyton, CO 80831Off Market
- $75,620-- bd-- ba-- sqft10608 Grace Manor Dr, Peyton, CO 80831Off Market
- $499,9504 bd3 ba2.1k sqft10623 Waterloo Dr, Peyton, CO 80831New Construction

- $75,620-- bd-- ba-- sqft10635 Waterloo Dr, Peyton, CO 80831Off Market
- $514,9503 bd2 ba1.7k sqft10611 Waterloo Dr, Peyton, CO 80831New Construction
- $549,9505 bd3 ba2.6k sqft10650 Grace Manor Dr, Peyton, CO 80831New Construction
- $574,9505 bd4 ba3.1k sqft10623 Grace Manor Dr, Peyton, CO 80831New Construction
- $530,000-- bd-- ba-- sqft10651 Grace Manor Dr, Peyton, CO 80831Sold
A local agent can set up tours, give advice and negotiate with sellers.
Similar homes
- $499,9504 bd3 ba2k sqft10119 Hartwood Dr, Peyton, CO 80831New Construction
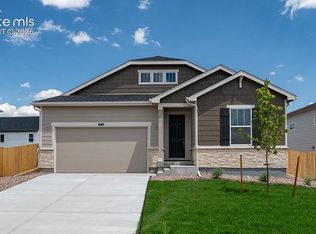
 elevateMLS
 - $499,9504 bd3 ba2.1k sqft10623 Waterloo Dr, Peyton, CO 80831New ConstructionelevateMLS
- $514,9503 bd2 ba1.7k sqft10611 Waterloo Dr, Peyton, CO 80831New Construction
 elevateMLS
 - $549,9505 bd3 ba2.6k sqft10650 Grace Manor Dr, Peyton, CO 80831New Construction
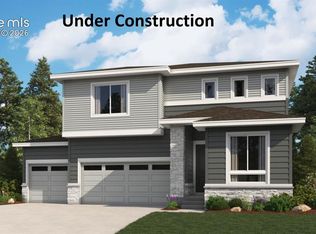 elevateMLS
 - $574,9505 bd4 ba3.1k sqft10623 Grace Manor Dr, Peyton, CO 80831New ConstructionelevateMLS
- $494,9004 bd3 ba2k sqft9120 Simmental Way, Colorado Springs, CO 80908New ConstructionelevateMLS
- $350,0003 bd3 ba1.8k sqft13535 Nederland Dr, Peyton, CO 80831New ConstructionelevateMLS
- $476,0003 bd3 ba1.7k sqft8762 Blue Feather Loop, Colorado Springs, CO 80908New ConstructionelevateMLS
- $529,5003 bd3 ba2.2k sqft10381 Rockery St, Colorado Springs, CO 80924New ConstructionelevateMLS
- $515,5963 bd3 ba1.9k sqft8011 Manor House Way, Colorado Springs, CO 80908New ConstructionelevateMLS
- $442,9003 bd2 ba1.4k sqft9156 Simmental Way, Colorado Springs, CO 80908New ConstructionelevateMLS
- from $499,9903 bd3 ba2.1k sqftFletcher Plan, Elevate at Wolf Ranch, Colorado Springs, CO 80924New ConstructionDavid Weekley Homes
- from $484,9903 bd3 ba1.9k sqftBates Plan, Elevate at Wolf Ranch, Colorado Springs, CO 80924New ConstructionDavid Weekley Homes
- from $494,9903 bd3 ba2.1k sqftVandalay Plan, Elevate at Wolf Ranch, Colorado Springs, CO 80924New ConstructionDavid Weekley Homes
- from $493,9903 bd3 ba1.9k sqftHorton Plan, Elevate at Wolf Ranch, Colorado Springs, CO 80924New ConstructionDavid Weekley Homes
- $499,9503 bd3 ba2.1k sqft9126 Golden Buffs Dr, Colorado Springs, CO 80925New ConstructionelevateMLS
- from $470,9003 bd3 ba1.7k sqftMountain Hillside Duo 3 Plan, Wolf Ranch, Colorado Springs, CO 80924New ConstructionClassic Homes
- $499,9503 bd3 ba2.4k sqft7854 Rainy Creek Trl, Colorado Springs, CO 80925New ConstructionelevateMLS
- $522,1013 bd3 ba2.1k sqft6688 Knapp Dr, Colorado Springs, CO 80924New ConstructionDavid Weekley Homes
- $525,0003 bd3 ba1.9k sqft6633 Cornelius Point, Colorado Springs, CO 80923New ConstructionMLS ID #2892036, Amy Ballain, Coldwell Banker Realty. elevateMLS
