This delightful home offers versatile spaces for every lifestyle. Enjoy year-round comfort with a new furnace and efficient heat pump. The 4-car tandem attached garage with workshop area & spacious 24x30 detached shop provide ample space for the hobbyist or car buff. Outside, a lush garden with raised beds & a greenhouse awaits. Inside, formal living and dining rooms feature vaulted ceilings, while the light-filled kitchen and family room offer relaxation. The 3rd bedroom is ideal for an office with French doors to a private balcony. Entertain on the large deck with peek views of the Olympic Mountains. Situated in a spacious cul-de-sac with an extra-large driveway ample for RV or boat parking.
Sold
Listed by: Berkshire Hathaway HS NW • Leanne Emery
Bought with: Best Choice Network LLC
$905,000
10622 SE 291st Street, Auburn, WA 98092
3beds
2,440sqft
Single Family Residence
Built in 1983
0.81 Acres Lot
$955,200 Zestimate®
$371/sqft
$3,773 Estimated rent
Home value
$955,200
$907,000 - $1.00M
$3,773/mo
Zestimate® history
Owner options
List your home for rent
$3,773/mo
Rent Zestimate®
Find your next renter with Zillow Rental Manager. Plus, with online applications, you can quickly screen prospective tenants – for free.
$3,773/mo
Rent Zestimate®
Refinance and save
$5,547/mo
Est. payment
Refinancing to a lower rate could help reduce your monthly payments and save thousands over the life of the loan.
$5,547/mo
Est. payment
Explore your selling options
Work with a Zillow partner agent
Leverage their expertise and Zillow's premium Showcase listings to get your home seen by more buyers.
Get startedList with your own agent
Get your home in front of millions of buyers by listing it on Zillow.
Learn how to do itSell it yourself
Take full control of how buyers see your home on Zillow by listing For Sale by Owner (FSBO).
List your homeWhat's special
Private balconyWorkshop areaLush gardenLight - filled kitchenRaised bedsPeek viewsLarge deck
Zillow last checked:
Listing updated:
Listed by:
Leanne Emery,
Berkshire Hathaway HS NW
Bought with:
Baylee Miles, 118427
Best Choice Network LLC
Source: NWMLS as distributed by MLS GRID,MLS#: 2213303
Facts & features
Interior
Bedrooms & bathrooms
- Bedrooms: 3
- Bathrooms: 3
- Full bathrooms: 2
- 1/2 bathrooms: 1
Primary bedroom
- Level: Second
Bedroom
- Level: Second
Bedroom
- Level: Second
Bathroom full
- Level: Second
Bathroom full
- Level: Second
Other
- Level: Lower
Den office
- Level: Second
Dining room
- Level: Main
Entry hall
- Level: Main
Family room
- Level: Main
Kitchen with eating space
- Level: Main
Living room
- Level: Main
Utility room
- Level: Second
Heating
- Fireplace, 90%+ High Efficiency, Forced Air, Heat Pump, Natural Gas
Cooling
- Heat Pump
Appliances
- Included: Dishwashers_, Dryer(s), GarbageDisposal_, Refrigerators_, StovesRanges_, Washer(s), Dishwasher(s), Garbage Disposal, Refrigerator(s), Stove(s)/Range(s), Water Heater: Gas, Water Heater Location: Garage
Features
- Bath Off Primary, Central Vacuum, Ceiling Fan(s), Dining Room
- Flooring: Ceramic Tile, Hardwood, Carpet
- Doors: French Doors
- Windows: Double Pane/Storm Window, Skylight(s)
- Basement: None
- Number of fireplaces: 2
- Fireplace features: Gas, Main Level: 2, Fireplace
Interior area
- Total structure area: 2,440
- Total interior livable area: 2,440 sqft
Property
Parking
- Total spaces: 5
- Parking features: RV Parking, Attached Garage, Detached Garage
- Attached garage spaces: 5
Features
- Levels: Two
- Stories: 2
- Entry location: Main
- Patio & porch: Ceramic Tile, Hardwood, Wall to Wall Carpet, Bath Off Primary, Built-In Vacuum, Ceiling Fan(s), Double Pane/Storm Window, Dining Room, French Doors, Skylight(s), Sprinkler System, Vaulted Ceiling(s), Walk-In Closet(s), Fireplace, Water Heater
- Has view: Yes
- View description: Partial, See Remarks
Lot
- Size: 0.81 Acres
- Features: Cul-De-Sac, Dead End Street, Cable TV, Deck, Green House, High Speed Internet, RV Parking, Shop, Sprinkler System
- Topography: Level
- Residential vegetation: Fruit Trees, Garden Space
Details
- Parcel number: 2161550050
- Special conditions: Standard
Construction
Type & style
- Home type: SingleFamily
- Architectural style: 2 Story
- Property subtype: Single Family Residence
Materials
- Wood Siding
- Foundation: Poured Concrete
Condition
- Year built: 1983
Utilities & green energy
- Electric: Company: PSE
- Sewer: Septic Tank, Company: (septic)
- Water: Public, Company: City of Auburn
Community & HOA
Community
- Subdivision: Lea Hill
Location
- Region: Auburn
Financial & listing details
- Price per square foot: $371/sqft
- Tax assessed value: $1,086,000
- Annual tax amount: $10,253
- Date on market: 4/22/2024
- Cumulative days on market: 821 days
- Listing terms: Conventional,FHA,VA Loan
- Inclusions: Dishwashers, Dryers, GarbageDisposal, Refrigerators, StovesRanges, Washers
Price history
| Date | Event | Price |
|---|---|---|
| 4/24/2024 | Sold | $905,000-2.2%$371/sqft |
Source:  NWMLS as distributed by MLS GRID #2213303 Report a problem NWMLS as distributed by MLS GRID #2213303 Report a problem | ||
| 3/26/2024 | Pending sale | $925,000$379/sqft |
Source: NWMLS as distributed by MLS GRID #2213303 Report a problem | ||
| 3/22/2024 | Listed for sale | $925,000+145.4%$379/sqft |
Source: NWMLS as distributed by MLS GRID #2213303 Report a problem | ||
| 3/5/2012 | Sold | $377,000-5.8%$155/sqft |
Source: Public Record Report a problem | ||
| 5/1/2008 | Sold | $400,000$164/sqft |
Source: Public Record Report a problem | ||
Public tax history
| Year | Property taxes | Tax assessment |
|---|---|---|
| 2025 | $13,470 +20.4% | $1,086,000 +14% |
| 2024 | $11,189 +9.1% | $953,000 +13.6% |
| 2023 | $10,253 -2.5% | $839,000 -9.6% |
| 2022 | $10,513 +10.2% | $928,000 +28.4% |
| 2021 | $9,542 +4.8% | $723,000 +10.9% |
| 2020 | $9,110 +3% | $652,000 +2.5% |
| 2019 | $8,842 +23% | $636,000 +8.9% |
| 2018 | $7,189 -7.5% | $584,000 +16.6% |
| 2017 | $7,772 +15.3% | $501,000 +6.4% |
| 2016 | $6,742 | $471,000 +2.2% |
| 2015 | $6,742 | $461,000 +2.4% |
| 2014 | $6,742 | $450,000 +25% |
| 2013 | $6,742 | $360,000 +5.9% |
| 2012 | -- | $340,000 -13% |
| 2011 | -- | $391,000 +1.8% |
| 2010 | -- | $384,000 |
| 2009 | -- | $384,000 -3.8% |
| 2007 | -- | $399,000 +6.7% |
| 2006 | -- | $374,000 -5.6% |
| 2005 | -- | $396,000 +26.1% |
| 2001 | $4,641 +1.1% | $314,000 +5.7% |
| 2000 | $4,589 | $297,000 |
Find assessor info on the county website
Neighborhood: Lea Hill
Nearby homes
- $829,9503 bd3 ba2.1k sqft10638 SE 291st St, Auburn, WA 98092Sold

- $610,9903 bd3 ba2.1k sqft29022 108th Ave SE, Auburn, WA 98092Sold

- $839,9503 bd4 ba3.3k sqft10816 SE 292nd St, Auburn, WA 98092Sold
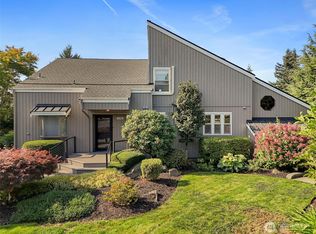
- $810,0003 bd3 ba2.4k sqft10830 SE 292nd St, Auburn, WA 98092Sold
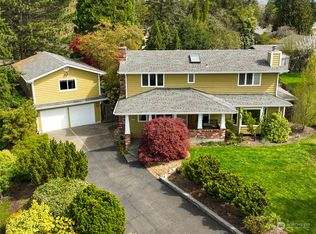
- $710,0004 bd3 ba1.9k sqft10816 SE 290th St, Auburn, WA 98092Sold
- $775,0003 bd3 ba2.1k sqft10701 SE 293rd St, Auburn, WA 98092Sold
- $1,160,0005 bd4 ba4.1k sqft10715 SE 293rd St, Auburn, WA 98092Sold
- $599,9993 bd2 ba1.9k sqft10915 SE 287th St, Auburn, WA 98092Sold
Nearby schools
GreatSchools rating
- 6/10Hazelwood Elementary SchoolGrades: K-5Distance: 1.1 mi
- 3/10Rainier Middle SchoolGrades: 6-8Distance: 1.2 mi
- 4/10Auburn Mountainview High SchoolGrades: 9-12Distance: 1.2 mi
Get a cash offer in 3 minutes
Find out how much your home could sell for in as little as 3 minutes with a no-obligation cash offer.
Estimated market value
$955,200
Get a cash offer in 3 minutes
Find out how much your home could sell for in as little as 3 minutes with a no-obligation cash offer.
Estimated market value
$955,200
- Washington
- King County
- Auburn
- 98092
- Lea Hill
- 10622 SE 291st Street
Nearby cities
Nearby neighborhoods
Nearby zip codes
Other Auburn Topics
