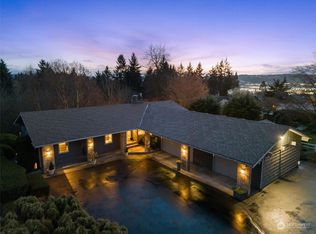
Tired of cookie-cutter houses on postage-stamp lots? If you value privacy, love to garden & prefer no HOA, this home is for you. Tucked away on a secluded .78-acre, park-like setting near multi-million-dollar homes, this custom-built residence offers an open floor plan ideal for entertaining. The chef’s kitchen features gas cooking, cherry cabinets, granite counters, a center island w/barstool seating for 4 plus an adjacent dining room. A large deck expands living space in warmer months. Three bedrooms, 2.25 baths & a versatile bonus room ideal for guests/den/gym. The sizable primary suite boasts vaulted ceilings, a luxurious bath & a walk-in closet w/built-ins. Oversized 2-car garage w/shop, sprinkler system & spectacular sunsets included!
Sold
Listed by: Best Choice Network LLC • Camille English
Bought with: RE/MAX Integrity
$775,000
10701 SE 293rd Street, Auburn, WA 98092
3beds
2,170sqft
Single Family Residence
Built in 1989
0.78 Acres Lot
$756,900 Zestimate®
$357/sqft
$3,716 Estimated rent
Home value
$756,900
$696,000 - $817,000
$3,716/mo
Zestimate® history
Owner options
List your home for rent
$3,716/mo
Rent Zestimate®
Find your next renter with Zillow Rental Manager. Plus, with online applications, you can quickly screen prospective tenants – for free.
$3,716/mo
Rent Zestimate®
Refinance and save
$4,759/mo
Est. payment
Refinancing to a lower rate could help reduce your monthly payments and save thousands over the life of the loan.
$4,759/mo
Est. payment
Explore your selling options
Work with a Zillow partner agent
Leverage their expertise and Zillow's premium Showcase listings to get your home seen by more buyers.
Get startedList with your own agent
Get your home in front of millions of buyers by listing it on Zillow.
Learn how to do itSell it yourself
Take full control of how buyers see your home on Zillow by listing For Sale by Owner (FSBO).
List your homeWhat's special
Sizable primary suiteSprinkler systemLuxurious bathGas cookingAdjacent dining roomCherry cabinetsThree bedrooms
Zillow last checked:
Listing updated:
Listed by:
Camille English,
Best Choice Network LLC
Bought with:
Diane Davi, 118148
RE/MAX Integrity
Source: NWMLS as distributed by MLS GRID,MLS#: 2463747
Facts & features
Interior
Bedrooms & bathrooms
- Bedrooms: 3
- Bathrooms: 3
- Full bathrooms: 1
- 3/4 bathrooms: 1
- 1/2 bathrooms: 1
- Main level bathrooms: 1
Heating
- Fireplace, Forced Air, Natural Gas
Cooling
- None
Appliances
- Included: Dishwasher(s), Disposal, Dryer(s), Microwave(s), Stove(s)/Range(s), Washer(s), Garbage Disposal, Water Heater: Gas, Water Heater Location: Garage
Features
- Bath Off Primary, Central Vacuum, Dining Room
- Flooring: Laminate, Travertine, Vinyl, Carpet
- Windows: Skylight(s)
- Basement: None
- Number of fireplaces: 1
- Fireplace features: Gas, Main Level: 1, Fireplace
Interior area
- Total structure area: 2,170
- Total interior livable area: 2,170 sqft
Property
Parking
- Total spaces: 2
- Parking features: Driveway, Attached Garage, Off Street
- Has attached garage: Yes
- Covered spaces: 2
Features
- Levels: Two
- Stories: 2
- Entry location: Main
- Patio & porch: Bath Off Primary, Built-In Vacuum, Dining Room, Fireplace, Skylight(s), Sprinkler System, Vaulted Ceilings, Walk-In Closet(s), Walk-In Pantry, Water Heater
- Has view: Yes
- View description: Territorial
Lot
- Size: 0.78 Acres
- Features: Dead End Street, Paved, Secluded, Cable TV, Deck, Gated Entry, High Speed Internet, Outbuildings, Shop, Sprinkler System
- Topography: Level,Partial Slope
Details
- Parcel number: 0521059161
- Special conditions: Standard
Construction
Type & style
- Home type: SingleFamily
- Architectural style: 2 Story
- Property subtype: Single Family Residence
Materials
- Wood Siding
- Foundation: Poured Concrete
- Roof: Tile
Condition
- Year built: 1989
- Major remodel year: 1989
Details
- Builder name: E A Wicklund Construction
Utilities & green energy
- Electric: Company: PSE
- Sewer: Septic Tank
- Water: Community, Company: City of Auburn
- Utilities for property: Comcast, Comcast
Community & HOA
Community
- Subdivision: Auburn
Location
- Region: Auburn
Financial & listing details
- Price per square foot: $357/sqft
- Tax assessed value: $826,000
- Annual tax amount: $9,417
- Date on market: 2/12/2026
- Cumulative days on market: 160 days
- Listing terms: Conventional,FHA
- Inclusions: Dishwasher(s), Dryer(s), Garbage Disposal, Microwave(s), Stove(s)/Range(s), Washer(s)
Price history
| Date | Event | Price |
|---|---|---|
| 1/26/2026 | Sold | $775,000$357/sqft |
Source:  NWMLS as distributed by MLS GRID #2463747 Report a problem NWMLS as distributed by MLS GRID #2463747 Report a problem | ||
| 1/11/2026 | Pending sale | $775,000$357/sqft |
Source: NWMLS as distributed by MLS GRID #2463747 Report a problem | ||
| 12/28/2025 | Listed for sale | $775,000$357/sqft |
Source: NWMLS as distributed by MLS GRID #2463747 Report a problem | ||
Public tax history
| Year | Property taxes | Tax assessment |
|---|---|---|
| 2025 | $10,344 +9.9% | $826,000 +3.5% |
| 2024 | $9,417 +9.1% | $798,000 +13.5% |
| 2023 | $8,634 -2.5% | $703,000 -9.6% |
| 2022 | $8,855 +19.3% | $778,000 +39.4% |
| 2021 | $7,425 +4.8% | $558,000 +10.9% |
| 2020 | $7,084 +2.7% | $503,000 +2.4% |
| 2019 | $6,899 +22.6% | $491,000 +8.9% |
| 2018 | $5,625 -7.3% | $451,000 +16.5% |
| 2017 | $6,070 +12.7% | $387,000 +6.3% |
| 2016 | $5,386 | $364,000 -0.3% |
| 2015 | $5,386 | $365,000 +2.5% |
| 2014 | $5,386 | $356,000 +24.9% |
| 2013 | $5,386 | $285,000 +5.9% |
| 2012 | -- | $269,000 -12.9% |
| 2011 | -- | $309,000 -15.3% |
| 2010 | -- | $365,000 |
| 2009 | -- | $365,000 +0.3% |
| 2007 | -- | $364,000 +6.7% |
| 2006 | -- | $341,000 +11.4% |
| 2005 | -- | $306,000 +28.6% |
| 2001 | $3,540 +1.2% | $238,000 +5.8% |
| 2000 | $3,499 | $225,000 |
Find assessor info on the county website
Neighborhood: Lea Hill
Nearby homes
- $1,160,0005 bd4 ba4.1k sqft10715 SE 293rd St, Auburn, WA 98092Sold
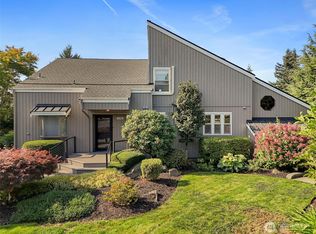
- $839,9503 bd4 ba3.3k sqft10816 SE 292nd St, Auburn, WA 98092Sold
- $970,0006 bd4 ba4.7k sqft11011 SE 295th St, Auburn, WA 98092Sold
- $610,9903 bd3 ba2.1k sqft29022 108th Ave SE, Auburn, WA 98092Sold

- $625,0004 bd3 ba2k sqft29410 110th Ave SE, Auburn, WA 98092Sold
- $829,9503 bd3 ba2.1k sqft10638 SE 291st St, Auburn, WA 98092Sold
- $905,0003 bd3 ba2.4k sqft10622 SE 291st St, Auburn, WA 98092Sold
- $810,0003 bd3 ba2.4k sqft10830 SE 292nd St, Auburn, WA 98092Sold
Nearby schools
GreatSchools rating
- 6/10Hazelwood Elementary SchoolGrades: K-5Distance: 1 mi
- 3/10Rainier Middle SchoolGrades: 6-8Distance: 1 mi
- 4/10Auburn Mountainview High SchoolGrades: 9-12Distance: 1.2 mi
Get a cash offer in 3 minutes
Find out how much your home could sell for in as little as 3 minutes with a no-obligation cash offer.
Estimated market value
$756,900
Get a cash offer in 3 minutes
Find out how much your home could sell for in as little as 3 minutes with a no-obligation cash offer.
Estimated market value
$756,900
- Washington
- King County
- Auburn
- 98092
- Lea Hill
- 10701 SE 293rd Street
Nearby cities
Nearby neighborhoods
Nearby zip codes
Other Auburn Topics
