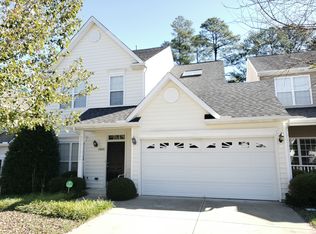
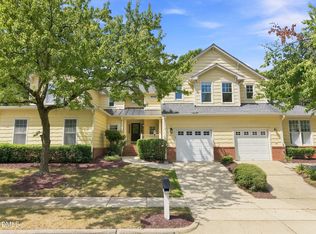
Beautifully Updated END-UNIT Townhome in Bedford with First-Floor Primary Suite & 2-Car Garage! Move-in ready and beautifully refreshed with fresh interior paint, brand-new carpet, updated lighting and appliances. This 3-bedroom home offers an exceptionally versatile floor plan in one of North Raleigh's most desirable communities. The light-filled main level features hardwood flooring, a spacious family room with gas-log fireplace, and an open kitchen with granite countertops and tile backsplash. A bright, sunroom-style dining area surrounded by windows creates a wonderful everyday gathering space. The main-floor primary suite offers the convenience and privacy buyers are looking for, while upstairs you'll find two additional bedrooms plus a flexible loft ideal for a home office, reading area or second living space. Outside, enjoy an oversized/double patio and peaceful wooded backdrop along the Neuse River buffer, with nearby access to miles of greenway trails. Add the hard-to-find 2-car garage and Bedford's outstanding community amenities—including pool, clubhouse, tennis, playgrounds and sidewalks—and this home offers an incredible combination of location, lifestyle and low-maintenance living.
Pending
$399,900
10624 Edmundson Ave, Raleigh, NC 27614
3beds
1,845sqft
Townhouse
Built in 2003
3,049 Square Feet Lot
$391,500 Zestimate®
$217/sqft
$88/mo HOA
What's special
Gas-log fireplaceEnd-unit townhomeHardwood flooringUpdated lightingFresh interior paintSpacious family roomTile backsplash
- 3 days
- 417
- 37
Likely to sell faster than
Zillow last checked:
Listing updated:
Listed by:
Kristina Ellis-Godoy 919-395-9515,
Triangle Specialist,
Bella Godoy 919-810-5295,
Triangle Specialist
Source: Doorify MLS,MLS#: 10195525
Facts & features
Interior
Bedrooms & bathrooms
- Bedrooms: 3
- Bathrooms: 3
- Full bathrooms: 2
- 1/2 bathrooms: 1
- Main level bathrooms: 2
- Main level bedrooms: 1
Primary bedroom
- Level: Main
- Area: 179.01 Square Feet
- Dimensions: 11.7 x 15.3
Bedroom 2
- Level: Second
- Area: 160.16 Square Feet
- Dimensions: 15.4 x 10.4
Bedroom 3
- Level: Second
- Area: 136.88 Square Feet
- Dimensions: 11.8 x 11.6
Dining room
- Level: Main
- Area: 131.92 Square Feet
- Dimensions: 13.6 x 9.7
Kitchen
- Level: Main
- Area: 202.64 Square Feet
- Dimensions: 13.6 x 14.9
Living room
- Level: Main
- Area: 293.92 Square Feet
- Dimensions: 16.7 x 17.6
Loft
- Level: Second
- Area: 178.98 Square Feet
- Dimensions: 16.11 x 11.11
Heating
- Forced Air, Natural Gas
Cooling
- Central Air, Ceiling Fan(s)
Appliances
- Included: Dishwasher, Electric Range, Microwave, Stainless Steel Appliance(s)
- Laundry: Laundry Room, Main Level
Features
- Cathedral Ceiling(s), Ceiling Fan(s), Double Vanity, Eat-in Kitchen, Granite Counters, High Ceilings, Kitchen Island, Open Floorplan, Pantry, Primary Downstairs, Recessed Lighting, Storage, Walk-In Closet(s), Separate Shower, Smooth Ceilings
- Flooring: Carpet, Hardwood, Vinyl
- Doors: Storm Door(s)
- Number of fireplaces: 1
- Fireplace features: Gas Log, Living Room
Interior area
- Total structure area: 1,845
- Total interior livable area: 1,845 sqft
- Finished area above ground: 1,845
- Finished area below ground: 0
Video & virtual tour
Property
Parking
- Total spaces: 2
- Parking features: Attached, Driveway, Garage Faces Front, Garage, Garage Door Opener, Guest
- Garage spaces: 2
- Has uncovered spaces: Yes
Features
- Levels: One and One Half,Two
- Stories: 1
- Patio & porch: Patio
- Exterior features: Private Yard, Rain Gutters
- Fencing: Partial
- Has view: Yes
- View description: Trees/Woods
Lot
- Size: 3,049 Square Feet
- Features: Landscaped, Wooded, Hardwood Trees
Details
- Parcel number: 173903034617000 0301687
- Zoning: PD
- Special conditions: Trust
Construction
Type & style
- Home type: Townhouse
- Architectural style: Transitional
- Property subtype: Townhouse
Materials
- Vinyl Siding
- Foundation: Slab
- Roof: Shingle
Condition
- New construction: No
- Year built: 2003
Utilities & green energy
- Sewer: Public Sewer
- Water: Public
Community & HOA
Community
- Features: Clubhouse, Park, Playground, Pool, Street Lights, Sidewalks, Tennis Court(s)
- Subdivision: Bedford at Falls River
HOA
- Has HOA: Yes
- Amenities included: Clubhouse, Jogging Path, Landscaping, Maintenance Grounds, Park, Picnic Area, Playground, Parking, Pool, Tennis Court(s), Trail(s)
- Services included: Maintenance Grounds
- HOA fee: $88 monthly
- HOA name: Bedford @ Falls River HOA/FirstService Residential
- HOA phone: 704-527-2314
- Second HOA name: Villas at Bedford HOA/HRW
- Additional fee info: Second HOA Fee $169 Monthly
Location
- Region: Raleigh
Financial & listing details
- Price per square foot: $217/sqft
- Tax assessed value: $385,590
- Annual tax amount: $3,525
- Date on market: 9/29/2026
- Listing agreement: Exclusive Right To Sell
- Listing terms: 1031 Exchange,Cash,Conventional,FHA,VA Loan
- Ownership type: Townhouse
- Road surface type: Paved
Estimated market value
$391,500
$372,000 - $411,000
$1,951/mo
Price history
| Date | Event | Price |
|---|---|---|
| 10/2/2026 | Pending sale | $399,900$217/sqft |
Source:  Doorify MLS #10195525 Report a problem Doorify MLS #10195525 Report a problem | ||
| 9/29/2026 | Listed for sale | $399,900+59.3%$217/sqft |
Source: Doorify MLS #10195525 Report a problem | ||
| 4/23/2018 | Listing removed | $1,695$1/sqft |
Source: Triangle Specialist, Leasing & Property Management Report a problem | ||
| 4/12/2018 | Listed for rent | $1,695$1/sqft |
Source: Triangle Specialist, Leasing & Property Management Report a problem | ||
| 4/5/2018 | Sold | $251,000+5.5%$136/sqft |
Source: Public Record Report a problem | ||
| 3/13/2018 | Pending sale | $238,000$129/sqft |
Source: Fonville Morisey/Falls Sales Office #2177372 Report a problem | ||
| 3/8/2018 | Listed for sale | $238,000+20.8%$129/sqft |
Source: Fonville Morisey/Falls Sales Office #2177372 Report a problem | ||
| 7/28/2006 | Sold | $197,000+12.6%$107/sqft |
Source: Public Record Report a problem | ||
| 10/31/2003 | Sold | $175,000$95/sqft |
Source: Public Record Report a problem | ||
Public tax history
| Year | Property taxes | Tax assessment |
|---|---|---|
| 2025 | $3,383 +0.4% | $385,590 |
| 2024 | $3,369 +22.4% | $385,590 +53.8% |
| 2023 | $2,753 +7.6% | $250,768 |
| 2022 | $2,559 +4% | $250,768 |
| 2021 | $2,460 +1.8% | $250,768 |
| 2020 | $2,415 -1.7% | $250,768 +19.2% |
| 2019 | $2,458 | $210,358 |
| 2018 | -- | $210,358 |
| 2017 | $2,208 +2.1% | $210,358 |
| 2016 | $2,163 +2.1% | $210,358 +3.7% |
| 2015 | $2,120 +5.4% | $202,763 |
| 2014 | $2,011 | $202,763 |
| 2013 | -- | $202,763 |
| 2012 | -- | $202,763 |
| 2011 | -- | $202,763 |
| 2010 | -- | $202,763 |
| 2009 | -- | $202,763 |
| 2008 | -- | -- |
| 2007 | -- | -- |
| 2006 | -- | -- |
| 2005 | -- | -- |
| 2004 | -- | -- |
Find assessor info on the county website
Monthly payment
Est. payment
Payment breakdown
Explore the cost of this home by adjusting the details. Changes won't be saved.Climate risks
Neighborhood: North Raleigh
Nearby schools
Schools provided by the listing agent
- Elementary: Wake - Abbotts Creek Elementary School
- Middle: Wake - Wakefield Middle
- High: Wake - Wakefield High
Source: Doorify MLS. This data may not be complete. We recommend contacting the local school district to confirm school assignments for this home.
Similar homes
- $399,9003 bd3 ba2.1k sqft2705 Cloud Mist Cir, Raleigh, NC 27614For Sale

 MLS ID #10175183, Jennifer Spencer. Doorify MLS
 - $395,0003 bd3 ba2.1k sqft11001 Louson Pl, Raleigh, NC 27614For Sale
 MLS ID #10176199, Leon Yin. Doorify MLS
 - $375,0003 bd3 ba1.6k sqft11019 Southwalk Ln, Raleigh, NC 27614For Sale
 MLS ID #10191893, Stacey Horowitz. Doorify MLS
 - $269,9003 bd3 ba1.7k sqft11711 Coppergate Dr Unit 101, Raleigh, NC 27614For Sale
 MLS ID #10195387, Sunita Galada. Doorify MLS
 - $450,0003 bd3 ba2.2k sqft11003 Flower Bed Ct, Raleigh, NC 27614For SaleMLS ID #10189812, Meisha Spang. Doorify MLS
- $359,0003 bd3 ba2.3k sqft3064 Imperial Oaks Dr, Raleigh, NC 27614For SaleMLS ID #10184253, Shaylan Good. Doorify MLS
- $349,9003 bd3 ba1.6k sqft10733 Pendragon Pl, Raleigh, NC 27614For SaleMLS ID #10194560, Vivian Lawler. Doorify MLS
- $335,0003 bd4 ba2.1k sqft3024 Settle In Ln, Raleigh, NC 27614For SaleMLS ID #10186193, Derrick Thornton. Doorify MLS
- $350,0003 bd3 ba2.2k sqft9605 Burge Ct, Wake Forest, NC 27587For SaleMLS ID #10195463, Trung Nguyen. Doorify MLS
- $410,0003 bd3 ba1.6k sqft10845 Connally Ln, Raleigh, NC 27614For SaleMLS ID #10181846, Julie Toy. Doorify MLS
- $349,9003 bd3 ba1.6k sqft2339 Putters Way, Raleigh, NC 27614For SaleMLS ID #10190761, Matt Perry. Doorify MLS
- $425,0003 bd3 ba1.8k sqft4511 All Points View Way, Raleigh, NC 27614For SaleMLS ID #10180596, Alison Malloy Wojnarowski. Doorify MLS
- $299,9003 bd3 ba2.1k sqft3022 Winding Waters Way, Raleigh, NC 27614For SaleMLS ID #10179937, Jennifer Spencer. Doorify MLS
- $349,9902 bd2 ba1.1k sqft2707 Willow Pines Pl, Raleigh, NC 27614For SaleMLS ID #10190025, Lori James. Doorify MLS
- $445,0003 bd3 ba1.8k sqft10938 Peppermill Dr, Raleigh, NC 27614For SaleMLS ID #10186401, Brandon Bartholomew. Doorify MLS
- $449,9003 bd2 ba1.6k sqft11006 Connally Ln, Raleigh, NC 27614For SaleMLS ID #10189077, Jennifer Zech. Doorify MLS
- $489,0003 bd4 ba2.2k sqft3023 Imperial Oaks Dr, Raleigh, NC 27614For SaleMLS ID #10193136, Laura Bromhal. Doorify MLS
- $269,9003 bd3 ba1.6k sqft2619 Forest Shadows Ln, Raleigh, NC 27614For SaleMLS ID #10156637, John Cole. Doorify MLS
- $470,0004 bd3 ba2.3k sqft2447 Stately Oaks Dr, Raleigh, NC 27614For SaleMLS ID #10185824, Kelli Meyer. Doorify MLS
- $260,0003 bd3 ba1.4k sqft8807 Commons Townes Dr, Raleigh, NC 27616For SaleMLS ID #10196134, Susan Doninger Greer. Doorify MLS
