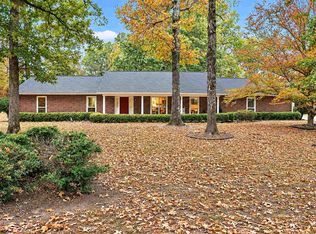
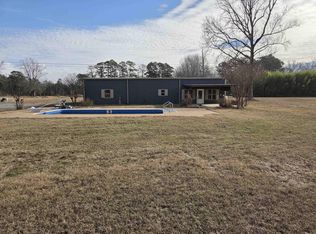
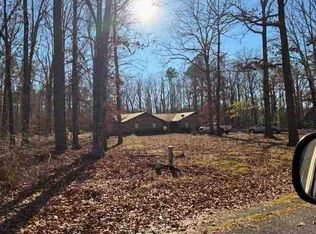
Discover comfort, privacy, and country living on 7.2 beautiful acres. This thoughtfully updated 3-bedroom, 2-bath home features an inviting open floor plan, remodeled kitchen and bathrooms, newer paint, and a stylish newer kitchen backsplash. The heated and cooled sunroom creates a wonderful year-round retreat overlooking the peaceful surroundings. A spacious laundry room, abundant closets, tile and carpet flooring, and flexible living spaces add to the home's functionality. The formal living room could easily serve as a 4th bedroom, private office, or additional gathering space. HVAC was fully replaced less than 10 years ago, with both gas and electric water heaters for added convenience. The outdoor amenities are exceptional, featuring a massive workshop on a concrete slab with electricity and a setup ideal for vehicle projects, plus a separate storage building and a charming barn tucked into the woods. Enjoy unmatched privacy with room for hobbies, equipment, animals, or simply relaxing in your own private retreat. Potential USDA Rural Development financing may offer $0 down for qualified buyers. Buyer to verify eligibility. Call today!
Active
$239,000
10624 Glendale Rd, Pine Bluff, AR 71603
3beds
2,462sqft
Single Family Residence
Built in 1972
7.2 Acres Lot
$-- Zestimate®
$97/sqft
$-- HOA
What's special
Flexible living spacesSpacious laundry roomAbundant closetsUnmatched privacySeparate storage buildingRemodeled kitchen and bathroomsInviting open floor plan
- 28 days
- 558
- 80
Likely to sell faster than
Zillow last checked:
Listing updated:
Listed by:
Hayley E Harper Wreyford 870-489-8245,
Lunsford & Associates Realty Co. 870-247-2040
Source: CARMLS,MLS#: 26039678
Facts & features
Interior
Bedrooms & bathrooms
- Bedrooms: 3
- Bathrooms: 2
- Full bathrooms: 2
Rooms
- Room types: Formal Living Room
Dining room
- Features: Separate Dining Room, Breakfast Bar
Appliances
- Included: Free-Standing Range, Gas Range, Gas Water Heater, Electric Water Heater
- Laundry: Washer Hookup, Gas Dryer Hookup, Laundry Room
Features
- Breakfast Bar, 3 Bedrooms Same Level
- Flooring: Carpet, Tile
- Has fireplace: No
- Fireplace features: None
Interior area
- Total structure area: 2,462
- Total interior livable area: 2,462 sqft
Property
Parking
- Total spaces: 2
- Parking features: Garage, Two Car
- Has garage: Yes
Features
- Levels: One
- Stories: 1
- Exterior features: Storage, Shop
Lot
- Size: 7.2 Acres
- Features: Level
Details
- Parcel number: 00113134000
Construction
Type & style
- Home type: SingleFamily
- Architectural style: Traditional
- Property subtype: Single Family Residence
Materials
- Brick
- Foundation: Slab
- Roof: Metal
Condition
- New construction: No
- Year built: 1972
Utilities & green energy
- Electric: Elec-Municipal (+Entergy)
- Sewer: Septic Tank
- Water: Public
Community & HOA
Community
- Subdivision: Metes & Bounds
HOA
- Has HOA: No
Location
- Region: Pine Bluff
Financial & listing details
- Price per square foot: $97/sqft
- Tax assessed value: $180,050
- Annual tax amount: $2,072
- Date on market: 10/1/2026
- Listing terms: VA Loan,FHA,Conventional,Cash,USDA Loan
- Road surface type: Paved
Estimated market value
Not available
Estimated sales range
Not available
Not available
Price history
| Date | Event | Price |
|---|---|---|
| 10/1/2026 | Listed for sale | $239,000$97/sqft |
Source:  CARMLS #26039678 Report a problem | ||
Public tax history
| Year | Property taxes | Tax assessment |
|---|---|---|
| 2025 | $2,067 +0% | $36,010 |
| 2024 | $2,066 | $36,010 |
| 2023 | $2,066 +98.4% | $36,010 +95.4% |
| 2022 | $1,041 +10% | $18,430 |
| 2021 | $946 | $18,430 -27.2% |
| 2020 | $946 | $25,300 |
| 2019 | $946 | $25,300 |
| 2018 | $946 | $25,300 +3% |
| 2017 | $946 | $24,570 |
| 2016 | $946 +0.5% | $24,570 |
| 2015 | $942 | $24,570 |
| 2014 | $942 | $24,570 |
| 2013 | $942 | $24,570 +33.3% |
| 2012 | $942 | $18,430 |
| 2011 | $942 | $18,430 |
| 2009 | $942 | $18,430 |
| 2008 | $942 | $18,430 |
| 2007 | -- | $18,430 |
| 2006 | -- | $18,430 |
| 2005 | -- | $18,430 -8.1% |
| 2004 | -- | $20,060 |
| 2003 | -- | $20,060 +8.8% |
| 2002 | -- | $18,430 +11.4% |
| 2001 | -- | $16,538 +12.9% |
| 2000 | -- | $14,646 |
Find assessor info on the county website
Monthly payment
Est. payment
Payment breakdown
Explore the cost of this home by adjusting the details. Changes won't be saved.Climate risks
Neighborhood: 71603
Similar homes
- $249,0003 bd2 ba2.2k sqft6835 Village Dr, Pine Bluff, AR 71603For Sale
 MLS ID #26042137, Tamara Works, Lunsford & Associates Realty Co.. CARMLS
- $225,0004 bd2 ba1.9k sqft1 Buckshot Cv, Pine Bluff, AR 71603For Sale
 MLS ID #26043309, Hosetta Washington, Brokers Guild Real Estate. CARMLS
- $230,0002 bd2 ba2.5k sqft(Undisclosed Address), Pine Bluff, AR 71603For Sale
 MLS ID #26039771, Alan Brewer, McKimmey Associates REALTORS NLR. CARMLS
- $--3 bd2 ba2.1k sqft7808 Tall Timber Ln, Pine Bluff, AR 71603Auction
 ServiceLink Auction
- $265,0004 bd2 ba2.1k sqft805 Fairway Dr, Pine Bluff, AR 71603For SaleMLS ID #26042408, LaRhonda R Glover, Lisa Attwood Realty. CARMLS
- $193,7003 bd2 ba1.9k sqft5906 Gwen Ln, Pine Bluff, AR 71603For SaleMLS ID #26020899, Yulanda S Riley, Nash Realty. CARMLS
- $240,0004 bd4 ba2.7k sqft1312 W 35th Ave, Pine Bluff, AR 71603For SaleMLS ID #26033379, Morgan Monk, Blue Ink Real Estate. CARMLS
- $198,0002 bd2 ba1.6k sqft201 Sherry Ln, Pine Bluff, AR 71603For SaleMLS ID #26041239, LaTunda Edwards, Brokers Guild Real Estate. CARMLS
- $205,0004 bd3 ba1.8k sqft10126 Brown Cemetery Rd, Pine Bluff, AR 71603For SaleMLS ID #26022656, Andrea Duncan, Southern Homes Realty. CARMLS
- $174,9003 bd2 ba1.7k sqft6738 Sorrells Rd, Pine Bluff, AR 71603For SaleMLS ID #26042138, Hayley E Harper Wreyford, Lunsford & Associates Realty Co.. CARMLS
- $267,0003 bd3 ba2.5k sqft6845 Village Dr, Pine Bluff, AR 71603For SaleMLS ID #26032455, Teresa Lambert, Blue Ink Real Estate. CARMLS
- $225,0004 bd2 ba2.3k sqft7807 Summerhill Dr, Pine Bluff, AR 71603For SaleMLS ID #26030794, Hayley E Harper Wreyford, Lunsford & Associates Realty Co.. CARMLS
- $255,0003 bd2 ba2.1k sqft2212 Richmond St, Pine Bluff, AR 71603For SaleMLS ID #26028590, Leslie Thomas, Fathom Realty Central. CARMLS
- $249,9002 bd2 ba1.7k sqft11028 Lee Springs Rd, Pine Bluff, AR 71603For SaleMLS ID #26038860, Hayley E Harper Wreyford, Lunsford & Associates Realty Co.. CARMLS
- $149,9003 bd2 ba1.9k sqft9827 Dyson Rd, Pine Bluff, AR 71603For SaleMLS ID #26042853, Lynda I Jaggers, Re/Max Platinum. CARMLS
- $269,9003 bd3 ba2.9k sqft1006 Rosswood Colony Dr, Pine Bluff, AR 71603For SaleMLS ID #26033645, Merri Thompson, Southern Homes Realty. CARMLS
- $234,5004 bd2 ba2.1k sqft6 Cromwell Cv, Pine Bluff, AR 71603For SaleMLS ID #26006023, Lisa Attwood, Lisa Attwood Realty. CARMLS
- $220,0003 bd2 ba1.8k sqft9003 Dyson Rd, Pine Bluff, AR 71603For SaleMLS ID #26032393, Theresa L George, Lunsford & Associates Realty Co.. CARMLS
