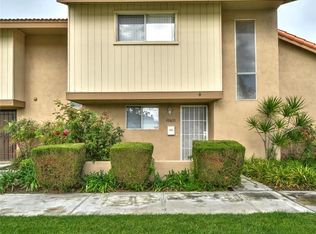
Welcome home!!! Rarely offered on the market!! "Summertree Stanton Community"! Charming corner end unit light & bright 4 bedroom, 2 bathroom, 2 car garage Townhome. This property features a large spacious downstairs primary bedroom and bathroom. Spacious living room which is open to the dining area and kitchen. Featuring upgraded Stainless steel appliances, lots of cabinet and granite counter top space. Upstairs you will find 3 more bedrooms and an upgraded full bathroom. Additionally featuring direct access from the garage, ceiling fans throughout, plantation wood shutter's, Upgraded dual pane vinyl windows, and lots of closet and storage space. Lastly a large spacious private covered patio area. Great for entertaining or to sit back relax and enjoy! This community features many amenities, Pool area, Remodeled club house, Children's playground area, lots of guest parking, and beautifully landscaped tree lined greenbelts for a park like setting. Conveniently located near neighborhood shopping center's, restaurant's and Stanton Central Park. Don't miss out on this one!
Sold for $745,000
Listed by: ReMax Tiffany Real Estate • John Binder • Contact: 562-882-2940
Bought with: Vui Group
$745,000
10626 Braeswood Way, Stanton, CA 90680
4beds
1,524sqft
Townhouse
Built in 1972
1,731 Square Feet Lot
$779,400 Zestimate®
$489/sqft
$3,716 Estimated rent
Home value
$779,400
$740,000 - $818,000
$3,716/mo
Zestimate® history
Owner options
List your home for rent
$3,716/mo
Rent Zestimate®
Find your next renter with Zillow Rental Manager. Plus, with online applications, you can quickly screen prospective tenants – for free.
$3,716/mo
Rent Zestimate®
Refinance and save
$4,959/mo
Est. payment
Refinancing to a lower rate could help reduce your monthly payments and save thousands over the life of the loan.
$4,959/mo
Est. payment
Explore your selling options
Work with a Zillow partner agent
Leverage their expertise and Zillow's premium Showcase listings to get your home seen by more buyers.
Get startedList with your own agent
Get your home in front of millions of buyers by listing it on Zillow.
Learn how to do itSell it yourself
Take full control of how buyers see your home on Zillow by listing For Sale by Owner (FSBO).
List your homeWhat's special
Spacious downstairs primary bedroomUpgraded stainless steel appliancesCorner end unitLight and bright
Zillow last checked:
Listing updated:
Listed by:
John Binder DRE #01908284 562-882-2940,
ReMax Tiffany Real Estate
Bought with:
Thien Tran, DRE #02203856
Vui Group
Source: CRMLS,MLS#: PW25161176 Originating MLS: California Regional MLS
Originating MLS: California Regional MLSFacts & features
Interior
Bedrooms & bathrooms
- Bedrooms: 4
- Bathrooms: 2
- Full bathrooms: 2
- Main level bathrooms: 1
- Main level bedrooms: 1
Rooms
- Room types: Kitchen, Laundry, Primary Bedroom
Primary bedroom
- Features: Main Level Primary
Bathroom
- Features: Tub Shower
Kitchen
- Features: Granite Counters, Kitchen/Family Room Combo, Remodeled, Updated Kitchen
Cooling
- Wall/Window Unit(s)
Appliances
- Included: Dishwasher, Disposal
- Laundry: In Garage
Features
- Ceiling Fan(s), Crown Molding, Main Level Primary
- Flooring: Tile, Wood
- Windows: Double Pane Windows, ENERGY STAR Qualified Windows, Shutters
- Has fireplace: No
- Fireplace features: None
- Common walls with other units/homes: 1 Common Wall
Interior area
- Total interior livable area: 1,524 sqft
Property
Parking
- Total spaces: 2
- Parking features: Direct Access, Garage, Garage Faces Rear
- Attached garage spaces: 2
Features
- Levels: Two
- Stories: 2
- Entry location: 1
- Patio & porch: Covered
- Pool features: In Ground, Association
- Fencing: Block
- Has view: Yes
- View description: None
Lot
- Size: 1,731 Square Feet
- Features: Greenbelt
Details
- Parcel number: 07993141
- Special conditions: Standard
Construction
Type & style
- Home type: Townhouse
- Property subtype: Townhouse
- Attached to another structure: Yes
Materials
- Roof: Tile
Condition
- Updated/Remodeled,Turnkey
- New construction: No
- Year built: 1972
Utilities & green energy
- Sewer: Public Sewer
- Water: Public
Community & HOA
Community
- Features: Curbs, Gutter(s), Storm Drain(s), Street Lights, Suburban, Sidewalks
- Security: Carbon Monoxide Detector(s), Smoke Detector(s), Window Bars
- Subdivision: Summertree Townhomes (Sumt)
HOA
- Has HOA: Yes
- Amenities included: Clubhouse, Maintenance Grounds, Insurance, Playground, Pool
- HOA fee: $260 monthly
- HOA name: Summertree
- HOA phone: 562-882-2940
Location
- Region: Stanton
Financial & listing details
- Price per square foot: $489/sqft
- Tax assessed value: $366,960
- Annual tax amount: $4,650
- Date on market: 8/6/2025
- Cumulative days on market: 35 days
- Listing terms: Submit
- Road surface type: Paved
Price history
| Date | Event | Price |
|---|---|---|
| 10/16/2025 | Sold | $745,000+1.8%$489/sqft |
Source:  CRMLS #PW25161176 Report a problem CRMLS #PW25161176 Report a problem | ||
| 9/11/2025 | Pending sale | $732,000$480/sqft |
Source: CRMLS #PW25161176 Report a problem | ||
| 8/7/2025 | Listed for sale | $732,000+145.6%$480/sqft |
Source: CRMLS #PW25161176 Report a problem | ||
| 1/4/2013 | Sold | $298,000+4.6%$196/sqft |
Source: Public Record Report a problem | ||
| 10/26/2012 | Listed for sale | $285,000+12.6%$187/sqft |
Source: Simplified Realty #P839219 Report a problem | ||
| 3/31/2009 | Sold | $253,000-25%$166/sqft |
Source: Public Record Report a problem | ||
| 7/7/2008 | Sold | $337,500-32.5%$221/sqft |
Source: Public Record Report a problem | ||
| 4/26/2006 | Sold | $500,000+358.7%$328/sqft |
Source: Public Record Report a problem | ||
| 5/1/1997 | Sold | $109,000$72/sqft |
Source: Public Record Report a problem | ||
Public tax history
| Year | Property taxes | Tax assessment |
|---|---|---|
| 2025 | $4,650 +4.9% | $366,960 +2% |
| 2024 | $4,434 +2.6% | $359,765 +2% |
| 2023 | $4,322 +2% | $352,711 +2% |
| 2022 | $4,237 -0.9% | $345,796 +2% |
| 2021 | $4,273 +1.4% | $339,016 +1% |
| 2020 | $4,214 | $335,540 +2% |
| 2019 | $4,214 +2.8% | $328,961 +2% |
| 2018 | $4,100 +5% | $322,511 +2% |
| 2017 | $3,903 | $316,188 +2% |
| 2016 | $3,903 +0.4% | $309,989 +1.5% |
| 2015 | $3,886 +6.4% | $305,333 +2% |
| 2014 | $3,650 | $299,352 +13.1% |
| 2013 | -- | $264,571 +4% |
| 2012 | -- | $254,299 |
| 2011 | -- | $254,299 +0.8% |
| 2010 | -- | $252,399 -0.2% |
| 2009 | -- | $253,000 -50.4% |
| 2008 | -- | $510,000 |
| 2007 | -- | $510,000 +235.3% |
| 2006 | -- | $152,115 +2% |
| 2005 | -- | $149,133 +2% |
| 2004 | -- | $146,209 +1.9% |
| 2003 | -- | $143,530 +2% |
| 2002 | -- | $140,716 +2% |
| 2001 | $1,551 +17.1% | $137,957 +19.4% |
| 2000 | $1,324 | $115,504 |
Find assessor info on the county website
Neighborhood: 90680
Nearby homes
- $696,6003 bd2 ba1.2k sqft10630 Braeswood Way, Stanton, CA 90680Off Market
- $544,8002 bd2 ba1k sqft10634 Braeswood Way, Stanton, CA 90680Off Market

- $713,0003 bd2 ba1k sqft10618 Braeswood Way, Stanton, CA 90680Off Market
- $607,8003 bd2 ba1k sqft10638 Braeswood Way, Stanton, CA 90680Off Market

- $579,4002 bd2 ba965 sqft10612 Braeswood Way, Stanton, CA 90680Off Market
- $709,4003 bd2 ba1k sqft10621 Braeswood Way, Stanton, CA 90680Off Market
- $659,0003 bd2 ba1.2k sqft10617 Braeswood Way, Stanton, CA 90680For Sale
- $710,0003 bd2 ba1.2k sqft10606 Braeswood Way, Stanton, CA 90680Sold
Nearby schools
GreatSchools rating
- 9/10Hansen Elementary SchoolGrades: K-6Distance: 0.9 mi
- 3/10Orangeview Junior High SchoolGrades: 7-8Distance: 1.6 mi
- 5/10Western High SchoolGrades: 9-12Distance: 1.4 mi
Schools provided by the listing agent
- High: Western
Source: CRMLS. This data may not be complete. We recommend contacting the local school district to confirm school assignments for this home.
Get a cash offer in 3 minutes
Find out how much your home could sell for in as little as 3 minutes with a no-obligation cash offer.
Estimated market value
$779,400
Get a cash offer in 3 minutes
Find out how much your home could sell for in as little as 3 minutes with a no-obligation cash offer.
Estimated market value
$779,400
- California
- Orange County
- Stanton
- 90680
- 10626 Braeswood Way
Nearby cities
Nearby zip codes
Other Stanton Topics
