Skip main navigation
Sold
  • $309,900

    10626 Pintail Ln, Indianapolis, IN 46239

    3beds
    1,551sqft
    Residential, Single Family Residence
    Built in 2014
    8,276 Square Feet Lot
    $310,000 Zestimate®
    $200/sqft
    $1,917 Estimated rent

    Home value

    $310,000

    $295,000 - $326,000

    $1,917/mo

    Zestimate® history
    Loading
    Loading...

    Owner options

    List your home for rent

    $1,917/mo

    Rent Zestimate®

    Find your next renter with Zillow Rental Manager. Plus, with online applications, you can quickly screen prospective tenants – for free.

    Learn more

    $1,917/mo

    Rent Zestimate®

    Refinance and save

    $2,364/mo

    Est. payment

    Refinancing to a lower rate could help reduce your monthly payments and save thousands over the life of the loan.

    See today's rates

    $2,364/mo

    Est. payment

    Explore your selling options

    Work with a Zillow partner agent

    Leverage their expertise and Zillow's premium Showcase listings to get your home seen by more buyers.

    Get started

    List with your own agent

    Get your home in front of millions of buyers by listing it on Zillow.

    Learn how to do it

    Sell it yourself

    Take full control of how buyers see your home on Zillow by listing For Sale by Owner (FSBO).

    List your home

    What's special

    Modern designAmple storage spaceSerene backyardOpen floor plan
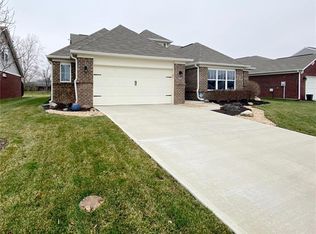
    Delight in this all-brick ranch home, beautifully crafted with an open floor plan that seamlessly blends living, dining, and kitchen areas. The house features 3 spacious bedrooms and 2 luxurious bathrooms, recently upgraded with high-end fixtures and finishes. The kitchen is a chef's dream, boasting state-of-the-art appliances and modern design. Step outside to a serene backyard, perfect for quiet mornings with a cup of coffee or evenings entertaining friends. The property also includes a 2-car attached garage providing ample storage space. Situated in a friendly neighborhood, this home offers comfort, style, and convenience. A true gem waiting for its next owners.

    Zillow last checked:

    Listing updated:

    Listed by:

    Josh Monteith 317-750-6490,

    Monteith-Legault Real Estate C

    Bought with:

    Tommy Roylance

    F.C. Tucker Company

    Source: MIBOR as distributed by MLS GRID,MLS#: 21968643MLS Logo

    Facts & features

    Interior

    Bedrooms & bathrooms
    • Bedrooms: 3
    • Bathrooms: 2
    • Full bathrooms: 2
    • Main level bathrooms: 2
    • Main level bedrooms: 3
    Primary bedroom
    • Features: Carpet
    • Level: Main
    • Area: 182 Square Feet
    • Dimensions: 13x14
    Bedroom 2
    • Features: Carpet
    • Level: Main
    • Area: 110 Square Feet
    • Dimensions: 11x10
    Bedroom 3
    • Features: Carpet
    • Level: Main
    • Area: 110 Square Feet
    • Dimensions: 11x10
    Other
    • Features: Vinyl
    • Level: Main
    • Area: 49 Square Feet
    • Dimensions: 7x7
    Breakfast room
    • Features: Engineered Hardwood
    • Level: Main
    • Area: 96 Square Feet
    • Dimensions: 8x12
    Great room
    • Features: Carpet
    • Level: Main
    • Area: 208 Square Feet
    • Dimensions: 13x16
    Kitchen
    • Features: Engineered Hardwood
    • Level: Main
    • Area: 289 Square Feet
    • Dimensions: 17x17
    Heating
    • Forced Air
    Cooling
    • Has cooling: Yes
    Appliances
    • Included: Electric Cooktop, Dishwasher, Dryer, Electric Water Heater, Disposal, MicroHood, Refrigerator, Washer, Water Softener Owned
    • Laundry: Main Level
    Features
    • Attic Access, Breakfast Bar, High Ceilings, Kitchen Island, Entrance Foyer, Ceiling Fan(s), Hardwood Floors, Pantry, Smart Thermostat, Walk-In Closet(s)
    • Flooring: Hardwood
    • Windows: Windows Vinyl, Wood Work Painted
    • Has basement: No
    • Attic: Access Only
    Interior area
    • Total structure area: 1,551
    • Total interior livable area: 1,551 sqft

    Property

    Parking
    • Total spaces: 2
    • Parking features: Attached, Concrete, Garage Door Opener
    • Attached garage spaces: 2
    • Details: Garage Parking Other(Garage Door Opener, Keyless Entry)
    Features
    • Levels: One
    • Stories: 1
    • Patio & porch: Patio, Covered
    • Exterior features: Fire Pit
    Lot
    • Size: 8,276 Square Feet
    • Features: Sidewalks, Street Lights
    Details
    • Parcel number: 490933115002006300
    • Special conditions: Sales Disclosure Supplements
    • Horse amenities: None

    Construction

    Type & style
    • Home type: SingleFamily
    • Architectural style: Ranch
    • Property subtype: Residential, Single Family Residence
    Materials
    • Brick
    • Foundation: Slab
    Condition
    • New construction: No
    • Year built: 2014

    Utilities & green energy

    • Electric: 200+ Amp Service
    • Water: Municipal/City
    • Utilities for property: Electricity Connected, Water Connected

    Community & HOA

    Community
    • Security: Security Alarm Paid
    • Subdivision: Hunters Crossing
    HOA
    • Has HOA: Yes
    • Amenities included: Pool
    • Services included: Association Home Owners, Entrance Common, Maintenance, Management, Snow Removal
    • HOA fee: $420 annually
    • HOA phone: 317-253-1401
    Location
    • Region: Indianapolis

    Financial & listing details

    • Price per square foot: $200/sqft
    • Tax assessed value: $292,300
    • Annual tax amount: $2,470
    • Date on market: 4/4/2024
    • Cumulative days on market: 5 days
    • Electric utility on property: Yes

    Price history

    DateEventPrice
    5/13/2024Sold$309,900$200/sqft
    Source: MIBOR as distributed by MLS GRID #21968643 Report a problem
    4/8/2024Pending sale$309,900$200/sqft
    Source: MIBOR as distributed by MLS GRID #21968643 Report a problem
    4/4/2024Listed for sale$309,900+40.9%$200/sqft
    Source: MIBOR as distributed by MLS GRID #21968643 Report a problem
    3/17/2020Sold$219,900+44.7%$142/sqft
    Source: MIBOR as distributed by MLS GRID #21691586 Report a problem
    10/20/2014Sold$151,995$98/sqft
    Source: MIBOR as distributed by MLS GRID #21281809 Report a problem

    Public tax history

    YearProperty taxesTax assessment
    2025$2,770 +8.2%$292,300 +5.5%
    2024$2,560 +7.4%$277,000 +8.2%
    2023$2,384 +17.4%$256,000 +7.4%
    2022$2,030 +6.2%$238,400 +17.4%
    2021$1,911 +6.9%$203,000 +6.2%
    2020$1,787 +2%$191,100 +6.9%
    2019$1,752 +7.2%$178,700 +2%
    2018$1,635 -51%$175,200 +9.3%
    2017$3,335 +120%$160,300 +0.7%
    2016$1,516 +12533.2%$159,200 +39700%
    2014$12 $400
    Find assessor info on the county website

    Neighborhood: New Bethel

    Nearby schools

    GreatSchools rating
    Get a cash offer in 3 minutes
    Find out how much your home could sell for in as little as 3 minutes with a no-obligation cash offer.
    Estimated market value
    $310,000
    Get a cash offer in 3 minutes
    Find out how much your home could sell for in as little as 3 minutes with a no-obligation cash offer.
    Estimated market value
    $310,000