Skip main navigation
Sold
  • $342,500

    10644 Pintail Ln, Indianapolis, IN 46239

    5beds
    2,308sqft
    Residential, Single Family Residence
    Built in 2016
    0.25 Acres Lot
    $345,100 Zestimate®
    $148/sqft
    $2,263 Estimated rent

    Home value

    $345,100

    $324,000 - $369,000

    $2,263/mo

    Zestimate® history
    Loading
    Loading...

    Owner options

    List your home for rent

    $2,263/mo

    Rent Zestimate®

    Find your next renter with Zillow Rental Manager. Plus, with online applications, you can quickly screen prospective tenants – for free.

    Learn more

    $2,263/mo

    Rent Zestimate®

    Refinance and save

    $2,370/mo

    Est. payment

    Refinancing to a lower rate could help reduce your monthly payments and save thousands over the life of the loan.

    See today's rates

    $2,370/mo

    Est. payment

    Explore your selling options

    Work with a Zillow partner agent

    Leverage their expertise and Zillow's premium Showcase listings to get your home seen by more buyers.

    Get started

    List with your own agent

    Get your home in front of millions of buyers by listing it on Zillow.

    Learn how to do it

    Sell it yourself

    Take full control of how buyers see your home on Zillow by listing For Sale by Owner (FSBO).

    List your home

    What's special

    Private in-law suiteSpacious loft areaDedicated filterLarge windowsWidened drivewayDual vanitiesOverhead storage
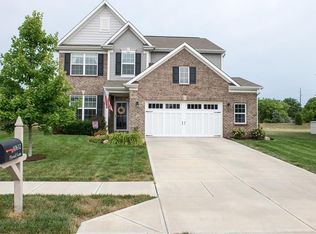
    Welcome to this beautifully maintained 5-bedroom, 3-bath home in the desirable Hunters Crossing Estates in Franklin Township! Explore this home via interactive 3D home tour, complete with floor plans. Step inside to an inviting and functional entryway featuring a built-in bench and cubbies-perfect for keeping daily life organized. The open floor plan flows into a bright and cozy great room with large windows and a fireplace, ideal for relaxing or entertaining. The heart of the home is the newly remodeled kitchen, complete with upgraded cabinetry, a farmhouse sink, stunning tile backsplash, oversized granite island, and a pantry-blending style and functionality seamlessly. Downstairs also features a private in-law suite with an adjoining full bath, offering a perfect setup for guests, extended family, or a quiet home office. Upstairs, you'll find a spacious loft area-great as a second living space, media room, or play area. Laundry room is conveniently upstairs. The 16x14 primary suite is a true retreat, featuring two walk-in closets and a private en-suite with dual vanities, a tiled shower, and a rainfall/spray showerhead with a dedicated filter. Plus, each of the three additional upstairs bedrooms includes its own walk-in closet, providing abundant storage throughout. Outside, enjoy the spacious fully fenced backyard with a rocked and mulched fire pit area. Beautifully landscaped front yard with a widened driveway that adds curb appeal, and the garage offers overhead storage for extra convenience. This home blends flexible living spaces, fantastic location, and thoughtful improvements. Some improvements include new water heater, whole house humidifier, water softener, whole house water filtration system.

    Zillow last checked:

    Listing updated:

    Listing Provided by:

    David C Brenton 317-213-1200,

    DAVID BRENTON'S TEAM

    Bought with:

    Taylor Lee

    Fathom Realty

    Source: MIBOR as distributed by MLS GRID,MLS#: 22064786MLS Logo

    Facts & features

    Interior

    Bedrooms & bathrooms
    • Bedrooms: 5
    • Bathrooms: 3
    • Full bathrooms: 3
    • Main level bathrooms: 1
    • Main level bedrooms: 1
    Primary bedroom
    • Level: Upper
    • Area: 224 Square Feet
    • Dimensions: 16x14
    Bedroom 2
    • Level: Upper
    • Area: 132 Square Feet
    • Dimensions: 12x11
    Bedroom 3
    • Level: Upper
    • Area: 156 Square Feet
    • Dimensions: 13x12
    Bedroom 4
    • Level: Upper
    • Area: 132 Square Feet
    • Dimensions: 12x11
    Bedroom 5
    • Level: Main
    • Area: 120 Square Feet
    • Dimensions: 12x10
    Dining room
    • Level: Main
    • Area: 156 Square Feet
    • Dimensions: 13x12
    Great room
    • Level: Main
    • Area: 240 Square Feet
    • Dimensions: 16x15
    Kitchen
    • Level: Main
    • Area: 216 Square Feet
    • Dimensions: 18x12
    Laundry
    • Level: Upper
    • Area: 40 Square Feet
    • Dimensions: 08x05
    Loft
    • Level: Upper
    • Area: 132 Square Feet
    • Dimensions: 12x11
    Heating
    • Forced Air
    Cooling
    • Central Air
    Appliances
    • Included: Dishwasher, Disposal, Microwave, Electric Oven, Refrigerator, Water Softener Owned
    Features
    • Windows: Wood Work Painted
    • Has basement: No
    • Number of fireplaces: 1
    • Fireplace features: Gas Log
    Interior area
    • Total structure area: 2,308
    • Total interior livable area: 2,308 sqft

    Property

    Parking
    • Total spaces: 2
    • Parking features: Attached
    • Attached garage spaces: 2
    Features
    • Levels: Two
    • Stories: 2
    • Patio & porch: Covered, Patio
    Lot
    • Size: 0.25 Acres
    • Features: Sidewalks
    Details
    • Parcel number: 490933115002003300
    • Special conditions: Sales Disclosure Supplements
    • Horse amenities: None

    Construction

    Type & style
    • Home type: SingleFamily
    • Architectural style: Traditional
    • Property subtype: Residential, Single Family Residence
    Materials
    • Brick, Vinyl Siding
    • Foundation: Slab
    Condition
    • New construction: No
    • Year built: 2016

    Utilities & green energy

    • Electric: 200+ Amp Service
    • Water: Public

    Community & neighborhood

    Location
    • Region: Indianapolis
    • Subdivision: Hunters Crossing Estates

    HOA & financial

    HOA
    • Has HOA: Yes
    • HOA fee: $233 semi-annually
    • Amenities included: Insurance, Maintenance, Management, Pool, Snow Removal
    • Services included: Insurance, Maintenance, Management, Snow Removal
    • Association phone: 317-253-1401

    Price history

    DateEventPrice
    3/16/2026Sold$342,500-2.1%$148/sqft
    Source: MIBOR as distributed by MLS GRID #22064786 Report a problem
    2/19/2026Pending sale$350,000$152/sqft
    Source: MIBOR as distributed by MLS GRID #22064786 Report a problem
    2/9/2026Price change$350,000-2.8%$152/sqft
    Source: MIBOR as distributed by MLS GRID #22064786 Report a problem
    10/16/2025Price change$360,000-4%$156/sqft
    Source: MIBOR as distributed by MLS GRID #22064786 Report a problem
    9/25/2025Listed for sale$375,000+68.9%$162/sqft
    Source: MIBOR as distributed by MLS GRID #22064786 Report a problem
    3/29/2017Sold$222,000-7.5%$96/sqft
    Source: MIBOR as distributed by MLS GRID #21434090 Report a problem
    9/26/2016Listing removed$239,995$104/sqft
    Source: CENTURY 21 Scheetz #21434090 Report a problem
    8/3/2016Listed for sale$239,995$104/sqft
    Source: CENTURY 21 Scheetz #21434090 Report a problem

    Public tax history

    YearProperty taxesTax assessment
    2025$3,486 +8.2%$364,700 +4.6%
    2024$3,222 +7.4%$348,600 +8.2%
    2023$3,001 +17.3%$322,200 +7.4%
    2022$2,558 +6.2%$300,100 +17.3%
    2021$2,408 +8.2%$255,800 +6.2%
    2020$2,226 +2%$240,800 +8.2%
    2019$2,183 +9.2%$222,600 +2%
    2018$1,999 +13226.5%$218,300 +9.2%
    2017$15 $199,900 +39880%
    2016$15 +0.1%$500
    2014$15 $500

    Find assessor info on the county website

    Neighborhood: New Bethel

    Nearby schools

    GreatSchools rating
    Get a cash offer in 3 minutes
    Find out how much your home could sell for in as little as 3 minutes with a no-obligation cash offer.
    Estimated market value
    $345,100
    Get a cash offer in 3 minutes
    Find out how much your home could sell for in as little as 3 minutes with a no-obligation cash offer.
    Estimated market value
    $345,100