This is an idea small ranch for either cattle or equine. In an area noted and evident of the local historic equine industry. The dwelling is pure western, with significant wood paneling processed from the immediate place. The wood burning stove, porches, improvements, it all speaks western. With a spank of improvement of your own personable touch, a few cattle and/or horses, this place is ready to continue with that western spirit! Give us a call to see if that spirit is you!
For sale
$750,000
106276 S 4540th Rd, Vian, OK 74962
3beds
1,512sqft
Single Family Residence
Built in 1983
10.13 Acres Lot
$737,500 Zestimate®
$496/sqft
$-- HOA
What's special
Wood burning stove
- 6 days
- 58
- 0
Likely to sell faster than
Zillow last checked:
Listing updated:
Listed by:
Dale Haraway 918-773-7106,
RE/MAX Champion Land Brokers
Source: MLS Technology, Inc.,MLS#: 2639233 Originating MLS: MLS Technology
Facts & features
Interior
Bedrooms & bathrooms
- Bedrooms: 3
- Bathrooms: 2
- Full bathrooms: 2
Heating
- Central, Electric
Cooling
- Central Air
Appliances
- Included: Electric Water Heater, Oven, Range
- Laundry: Electric Dryer Hookup
Features
- Laminate Counters, Ceiling Fan(s), Electric Range Connection
- Flooring: Laminate, Tile
- Doors: Insulated Doors, Storm Door(s)
- Windows: Insulated Windows, Storm Window(s)
- Number of fireplaces: 1
- Fireplace features: Wood Burning
Interior area
- Total structure area: 1,512
- Total interior livable area: 1,512 sqft
Property
Parking
- Total spaces: 3
- Parking features: Attached, Carport, Garage, Garage Faces Side
- Attached garage spaces: 3
- Has carport: Yes
Features
- Levels: One
- Stories: 1
- Patio & porch: Covered, Enclosed, Porch
- Pool features: None
- Fencing: Barbed Wire
- Waterfront features: Other
- Body of water: Kerr Lake
Lot
- Size: 10.13 Acres
- Features: Farm, Mature Trees, Pond on Lot, Ranch, Stream/Creek, Spring, Wooded
Details
- Additional structures: Barn(s), Storage
- Parcel number: 000035012022001600
- Horses can be raised: Yes
- Horse amenities: Horses Allowed
Construction
Type & style
- Home type: SingleFamily
- Architectural style: Ranch
- Property subtype: Single Family Residence
Materials
- Brick, Wood Frame
- Foundation: Slab
- Roof: Metal
Condition
- Year built: 1983
Utilities & green energy
- Sewer: Septic Tank
- Water: Rural
- Utilities for property: Electricity Available, Water Available
Green energy
- Energy efficient items: Doors, Windows
Community & HOA
Community
- Security: No Safety Shelter, Smoke Detector(s)
- Subdivision: Sequoyah Co Unplatted
HOA
- Has HOA: No
Location
- Region: Vian
Financial & listing details
- Price per square foot: $496/sqft
- Tax assessed value: $61,831
- Annual tax amount: $65
- Date on market: 11/16/2026
- Cumulative days on market: 6 days
- Listing terms: Other
Estimated market value
$737,500
$701,000 - $774,000
$1,530/mo
Price history
| Date | Event | Price |
|---|---|---|
| 11/16/2026 | Listed for sale | $750,000$496/sqft |
Source:  MLS Technology, Inc. #2639233 Report a problem | ||
Public tax history
| Year | Property taxes | Tax assessment |
|---|---|---|
| 2025 | $564 +4.6% | $6,801 +3% |
| 2024 | $539 +2.9% | $6,604 +3% |
| 2023 | $524 +3.4% | $6,412 +3% |
| 2022 | $507 +1.2% | $6,224 |
| 2021 | $501 +3.4% | $6,224 +6.1% |
| 2020 | $485 +3.3% | $5,867 +3% |
| 2019 | $469 +18.1% | $5,697 +6.1% |
| 2017 | $397 +0.1% | $5,369 +3% |
| 2016 | $397 +3.1% | $5,214 +3% |
| 2015 | $385 +17.1% | $5,062 +11.5% |
| 2014 | $329 -0.1% | $4,540 |
| 2013 | $329 -0.9% | $4,540 |
| 2012 | $332 -1.1% | $4,540 |
| 2011 | $336 +15.3% | $4,540 |
| 2010 | $291 | $4,540 |
| 2009 | $291 -4.3% | $4,540 |
| 2008 | $304 | $4,540 |
| 2007 | $304 | $4,540 |
Find assessor info on the county website
Monthly payment
Est. payment
Payment breakdown
Explore the cost of this home by adjusting the details. Changes won't be saved.Climate risks
Neighborhood: 74962
Nearby schools
Schools provided by the listing agent
- Elementary: Sallisaw
- Middle: Sallisaw
- High: Sallisaw
- District: Sallisaw - Sch Dist (S7)
Source: MLS Technology, Inc.. This data may not be complete. We recommend contacting the local school district to confirm school assignments for this home.

Similar homes
- $475,0003 bd2 ba1.5k sqft100 E Thompson St, Vian, OK 74962For Sale
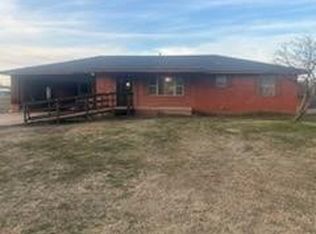 MLS ID #1087034, Jimmie Carlin, Greenleaf Properties. Western River Valley BOR
- $495,0004 bd2 ba1.8k sqft98482 S 4611th Rd, Marble City, OK 74945For Sale
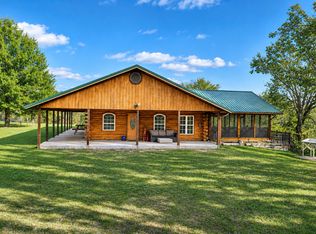 MLS ID #2641024, Amy Stovall, Tenkiller Lake Realty.com, LLC. MLS Technology, Inc.
- $850,0003 bd2 ba1.9k sqft444851 Highway 10a, Gore, OK 74435For Sale
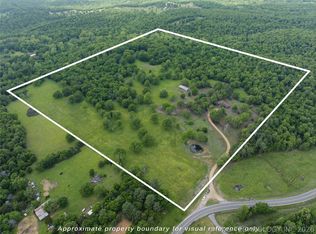 MLS ID #2615993, Scott Letourneau, Property Solutions Real Estate. MLS Technology, Inc.
- $390,0003 bd3 ba1.8k sqft107903 S 4570th Rd, Sallisaw, OK 74955For Sale
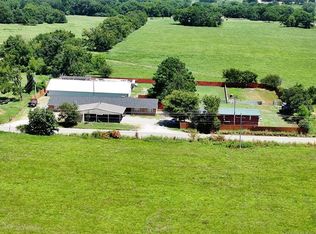 MLS ID #2636370, Sharon Ford, C21/First Choice Realty. MLS Technology, Inc.
