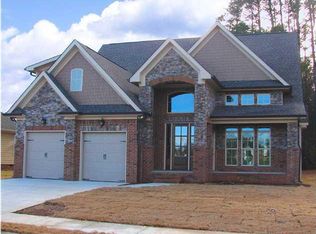
Welcome home to Hawks Landing, one of Apison's most sought-after communities. From the moment you arrive, you'll appreciate the exceptional curb appeal, highlighted by professionally manicured landscaping, mature Birch and Magnolia trees, and a three-zone irrigation system designed to keep the lawn and gardens looking their best year-round.
A charming covered front porch and striking stone entry create a warm welcome. Inside, soaring ceilings, gleaming hardwood floors, extensive trim details, and fresh interior paint set the tone for the home's thoughtful design and craftsmanship. The spacious living room serves as the heart of the home, featuring a cozy gas fireplace and an abundance of natural light.
The well-appointed kitchen is designed for both everyday living and entertaining, offering white cabinetry, granite countertops, stainless steel appliances, a recently updated stove and built-in microwave, recessed lighting, and an eye-catching specialty ceiling. Enjoy casual meals in the breakfast nook or at the bar-top seating, while the formal dining room provides the perfect setting for gatherings and special occasions.
Additional recent improvements include newly installed upper cabinetry in the bathroom, adding both style and functionality to the space.
Ideally situated within a highly desirable school district and just minutes from everyday conveniences, this home offers the perfect blend of neighborhood charm and accessibility. Residents enjoy easy access to shopping, restaurants, parks, and major thoroughfares, making commuting and daily errands a breeze. The home's location within Hawks Landing also provides convenient access to the community pool and playground, offering excellent opportunities for recreation and gathering with neighbors. Combining quality construction, thoughtful updates, and sought-after neighborhood amenities, this property presents a wonderful opportunity to enjoy all that Hawks Landing and the Apison area have to offer.
Contingent
$500,000
10628 Harlow Pl, Apison, TN 37302
4beds
2,565sqft
Single Family Residence
Built in 2013
0.27 Acres Lot
$-- Zestimate®
$195/sqft
$54/mo HOA
What's special
Cozy gas fireplaceFresh interior paintStriking stone entryBuilt-in microwaveStainless steel appliancesExceptional curb appealCharming covered front porch
- 28 days |
- 1,456 |
- 100 |
Likely to sell faster than
Zillow last checked:
Listing updated:
Listed by:
Wendy Dixon 423-883-0654,
Keller Williams Realty 423-664-1800
Source: Greater Chattanooga Realtors,MLS#: 1536493
Facts & features
Interior
Bedrooms & bathrooms
- Bedrooms: 4
- Bathrooms: 3
- Full bathrooms: 2
- 1/2 bathrooms: 1
Primary bedroom
- Description: Hardwoods Floors
- Level: First
Bedroom
- Description: Hardwoods Floors
- Level: Second
Bedroom
- Description: Hardwoods Floors
- Level: Second
Bedroom
- Description: Carpet Floors
- Level: Second
Bathroom
- Description: Half
- Level: First
Bathroom
- Description: Primary
- Level: First
Bathroom
- Description: Full
- Level: Second
Other
- Description: Hardwoods Floors
- Level: First
Dining room
- Description: Hardwoods Floors
- Level: First
Great room
- Description: Hardwoods Floors
- Level: First
Laundry
- Description: Tile Floors
- Level: First
Heating
- Central, Electric
Cooling
- Central Air, Electric, Multi Units, Zoned
Appliances
- Included: Dishwasher, Electric Water Heater, Free-Standing Electric Range, Microwave, Stainless Steel Appliance(s)
- Laundry: Electric Dryer Hookup, Washer Hookup
Features
- Entrance Foyer, Eat-in Kitchen, Granite Counters, Primary Downstairs, Walk-In Closet(s), Separate Shower, Tub/shower Combo, Breakfast Room, Separate Dining Room, Split Bedrooms, Whirlpool Tub
- Flooring: Carpet, Hardwood, Tile
- Windows: Insulated Windows, Vinyl Frames
- Basement: Crawl Space
- Number of fireplaces: 2
- Fireplace features: Gas Log, Great Room, Living Room, Outside, Wood Burning
Interior area
- Total structure area: 2,565
- Total interior livable area: 2,565 sqft
- Finished area above ground: 2,565
Property
Parking
- Total spaces: 2
- Parking features: Garage Door Opener, Garage Faces Side, Kitchen Level
- Attached garage spaces: 2
Features
- Levels: Two
- Stories: 2
- Patio & porch: Covered, Deck, Patio, Porch, Porch - Screened, Porch - Covered
- Exterior features: Private Yard, Rain Gutters
- Pool features: Community, Fenced, Outdoor Pool
- Fencing: Back Yard,Fenced
Lot
- Size: 0.27 Acres
- Dimensions: 90.01 x 130.36
- Features: Landscaped, Level, Sprinklers In Front, Sprinklers In Rear
Details
- Parcel number: 161o C 029
- Special conditions: Standard
Construction
Type & style
- Home type: SingleFamily
- Property subtype: Single Family Residence
Materials
- Brick, Stone, Fiber Cement
- Foundation: Block
- Roof: Shingle
Condition
- New construction: No
- Year built: 2013
Utilities & green energy
- Sewer: Public Sewer
- Water: Public
- Utilities for property: Cable Available, Electricity Available, Phone Available, Sewer Connected, Underground Utilities, Water Available
Community & HOA
Community
- Features: Clubhouse, Playground, Pool, Street Lights, Sidewalks
- Security: Smoke Detector(s)
- Subdivision: Hawks Landing
HOA
- Has HOA: Yes
- Amenities included: Playground, Pool
- HOA fee: $650 annually
Location
- Region: Apison
Financial & listing details
- Price per square foot: $195/sqft
- Tax assessed value: $565,700
- Annual tax amount: $2,152
- Date on market: 6/10/2026
- Listing terms: Cash,Conventional,VA Loan
- Inclusions: Refrigerator: As-is
Estimated market value
Not available
Estimated sales range
Not available
Not available
Price history
| Date | Event | Price |
|---|---|---|
| 6/15/2026 | Contingent | $500,000$195/sqft |
Source: Greater Chattanooga Realtors #1536493 Report a problem | ||
| 6/10/2026 | Listed for sale | $500,000+40.8%$195/sqft |
Source: Greater Chattanooga Realtors #1536493 Report a problem | ||
| 6/12/2020 | Sold | $355,000-1.4%$138/sqft |
Source: Public Record Report a problem | ||
| 1/31/2020 | Listed for sale | $359,900+8.7%$140/sqft |
Source: Keller Williams Realty #1312647 Report a problem | ||
| 10/31/2017 | Sold | $331,000-1.2%$129/sqft |
Source: Public Record Report a problem | ||
| 10/6/2017 | Pending sale | $335,000$131/sqft |
Source: Keller Williams Realty #1267501 Report a problem | ||
| 10/6/2017 | Listed for sale | $335,000$131/sqft |
Source: Keller Williams Realty #1267501 Report a problem | ||
| 8/15/2017 | Listing removed | $335,000$131/sqft |
Source: Chattanooga - East Brainerd #1267501 Report a problem | ||
| 7/30/2017 | Listed for sale | $335,000$131/sqft |
Source: Chattanooga - East Brainerd #1267501 Report a problem | ||
| 7/24/2017 | Pending sale | $335,000$131/sqft |
Source: Chattanooga - East Brainerd #1267501 Report a problem | ||
| 7/22/2017 | Listed for sale | $335,000+13.2%$131/sqft |
Source: Chattanooga - East Brainerd #1267501 Report a problem | ||
| 8/5/2013 | Sold | $296,000+659%$115/sqft |
Source: Public Record Report a problem | ||
| 1/22/2013 | Sold | $39,000$15/sqft |
Source: Public Record Report a problem | ||
Public tax history
| Year | Property taxes | Tax assessment |
|---|---|---|
| 2025 | $2,153 -0.9% | $141,425 +46.3% |
| 2024 | $2,171 | $96,650 |
| 2023 | $2,171 | $96,650 |
| 2022 | $2,171 +0.4% | $96,650 |
| 2021 | $2,162 +3.7% | $96,650 +28.1% |
| 2020 | $2,086 | $75,425 |
| 2019 | $2,086 | $75,425 |
| 2018 | $2,086 -0.4% | $75,425 |
| 2017 | $2,095 +6.1% | $75,425 |
| 2016 | $1,974 | -- |
| 2015 | $1,974 | $71,050 |
| 2014 | $1,974 +471% | -- |
| 2013 | $346 | $26,200 |
Find assessor info on the county website
Monthly payment
Est. payment$--/mo
Payment breakdown
Explore the cost of this home by adjusting the details. Changes won't be saved.All calculations are estimates and provided by Zillow, Inc. for informational purposes only. Actual amounts may vary.
HOA fees may include property taxes on listings classified as Co-Ops. Contact the listing agent and/or owner for fee details.
Mortgage interest rates are dependent on a number of factors, including credit score, down payment, and repayment length. Interest rate data provided by Zillow Group Marketplace, Inc. as of 1/1/1970 from various mortgage lenders with which we have lead or other similar arrangements; the Estimated Payment is an average of those rates.
See how much you could borrow to make a competitive offer.
Climate risks
Neighborhood: 37302
Nearby schools
GreatSchools rating
- 8/10Apison Elementary SchoolGrades: PK-5Distance: 0.5 mi
- 7/10East Hamilton Middle SchoolGrades: 6-8Distance: 0.6 mi
- 9/10East Hamilton SchoolGrades: 9-12Distance: 2.6 mi
Schools provided by the listing agent
- Elementary: Apison Elementary
- Middle: East Hamilton
- High: East Hamilton
Source: Greater Chattanooga Realtors. This data may not be complete. We recommend contacting the local school district to confirm school assignments for this home.
A local agent can set up tours, give advice and negotiate with sellers.
- Tennessee
- Hamilton County
- Apison
- 37302
- 10628 Harlow Pl


