Skip main navigation
Off market
Street View
  • $535,700

    10628 Harlow Pl Lot 40, Apison, TN 37302

    4beds
    2,565sqft
    SingleFamily
    Built in 2013
    -- sqft lot
    $535,700 Zestimate®
    $209/sqft
    $2,796 Estimated rent

    Home value

    $535,700

    $509,000 - $562,000

    $2,796/mo

    Zestimate® history
    Loading
    Loading...

    Owner options

    List your home for rent

    $2,796/mo

    Rent Zestimate®

    Find your next renter with Zillow Rental Manager. Plus, with online applications, you can quickly screen prospective tenants – for free.

    Learn more

    $2,796/mo

    Rent Zestimate®

    Refinance and save

    $3,177/mo

    Est. payment

    Refinancing to a lower rate could help reduce your monthly payments and save thousands over the life of the loan.

    See today's rates

    $3,177/mo

    Est. payment

    Explore your selling options

    Work with a Zillow partner agent

    Leverage their expertise and Zillow's premium Showcase listings to get your home seen by more buyers.

    Get started

    List with your own agent

    Get your home in front of millions of buyers by listing it on Zillow.

    Learn how to do it

    Sell it yourself

    Take full control of how buyers see your home on Zillow by listing For Sale by Owner (FSBO).

    List your home

    What's special

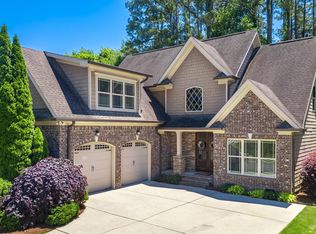
    The Apison Hawks Landing Subdivision Welcome's You Home where this home is sure to please. Drive up to manicured landscaping all around the house including Birch and Magnolia trees and a 3 zone irrigation system in place for lawn and gardens. Step up to the covered front porch and notice the beautiful stone surrounding the entryway. Step inside to soaring ceilings and gleaming hardwood floors that continue throughout the home surrounded with beautiful trim work. A gas fireplace awaits you in the living room. The kitchen features white cabinets with granite counter-tops, specialty ceiling with recessed lighting , and all stainless steel appliances, and with a breakfast nook and bar top on one side and the formal dining on the other. The spacious master on the main level features specialty ceilings and generous en-suite with double vanity, jetted tub, separate shower, and walk-in-closet. Upstairs offers a full bath and 3 additional bedrooms two of which are hardwood and have walk-in-closets. The screened porch is the perfect escape from the everyday. There is a deck attached with steps down to the designer stone patio and outdoor fireplace all inside the fenced backyard. Call us to schedule your private tour today and see how easy it is to call this one home!

    This property is off market, which means it's not currently listed for sale or rent on Zillow. This may be different from what's available on other websites or public sources.
    Facts & features

    Interior

    Bedrooms & bathrooms
    • Bedrooms: 4
    • Bathrooms: 3
    • Full bathrooms: 2
    • 1/2 bathrooms: 1
    Appliances
    • Included: Dishwasher, Microwave, Range / Oven
    Features
    • Flooring: Tile, Hardwood
    • Has fireplace: Yes
    Interior area
    • Total interior livable area: 2,565 sqft

    Property

    Parking
    • Parking features: Garage - Attached

    Construction

    Type & style
    • Home type: SingleFamily
    Materials
    • Roof: Composition
    Condition
    • Year built: 2013

    Community & HOA

    Location
    • Region: Apison

    Financial & listing details

    • Price per square foot: $209/sqft

    Price history

    DateEventPrice
    5/28/2020Sold$355,000-1.4%$138/sqft
    Source: Greater Chattanooga Realtors #1318464 Report a problem
    5/28/2020Pending sale$359,900$140/sqft
    Source: Keller Williams Realty #1318464 Report a problem
    5/28/2020Listed for sale$359,900+8.7%$140/sqft
    Source: Keller Williams Realty #1318464 Report a problem
    10/27/2017Sold$331,000$129/sqft
    Source: Greater Chattanooga Realtors #1267501 Report a problem

    Public tax history

    Tax history is unavailable.

    Neighborhood: 37302

    Nearby schools

    GreatSchools rating
    Schools provided by the listing agent
    • Elementary: Apison Elementary
    • Middle: East Hamilton
    • High: East Hamilton

    Source: The MLS. This data may not be complete. We recommend contacting the local school district to confirm school assignments for this home.

    Get a cash offer in 3 minutes
    Find out how much your home could sell for in as little as 3 minutes with a no-obligation cash offer.
    Estimated market value
    $535,700
    Get a cash offer in 3 minutes
    Find out how much your home could sell for in as little as 3 minutes with a no-obligation cash offer.
    Estimated market value
    $535,700