Welcome to this truly remarkable home located in one of West Carmel's most established executive neighborhoods, surrounded by mature trees and set on a lush 1.19-acre lot with pond views.This nearly 10,000 sq. ft. French-country inspired home offers the perfect blend of timeless elegance &modern luxury with 6 bds, 5.5 ba, & a thoughtfully designed floorplan.Step inside & be greeted by the dramatic foyer & great room w stunning coffered ceilings & hardwood floors. The gourmet kitchen features granite countertops, a Viking 6-burner stove & double ovens, Sub-Zero refrigerator, & oversized island.The adjacent dining room impresses with soaring ceilings & natural light.Retreat to the spacious primary suite, complete w a cozy sitting area featuring a fireplace & custom built-in shelving.The en-suite spa-inspired bathroom boasts a clawfoot soaking Birthday tub, large walk-in shower, dual vanities w granite countertops, & a custom walk-in closet w exceptional storage.The home offers versatile spaces for every need, including a stately office w rich wood-paneled walls & fireplace,cozy library w built-ins,generous mud-room,& a private in-law/au pair suite with full bath,heated floor, & separate entry-ideal for multigenerational living.Upstairs you'll find 3 additional bedrooms, each w walk-in closets & private bathrooms,a conveniently located upper-level laundry room easily accessible from both the primary bdrm & hallway. The daylight lower level is designed for ultimate recreation & relaxation w a custom granite bar, entertainment area, flex room perfect for a craft space, exercise room or playroom, and an additional bedroom w full bath.Enjoy the fully fenced backyard featuring a heated saltwater in-ground pool w electric cover, lush landscaping & peaceful pond views. The 3-car side load-garage with insulated doors, dual-zoned HVAC, and blue slate and natural stone exterior complete this truly special home.
Sold
$1,540,000
10628 Walnut Creek Dr W, Carmel, IN 46032
6beds
9,979sqft
Residential, Single Family Residence
Built in 1998
1.15 Acres Lot
$1,585,000 Zestimate®
$154/sqft
$6,646 Estimated rent
Home value
$1,585,000
$1.49M - $1.68M
$6,646/mo
Zestimate® history
Owner options
List your home for rent
$6,646/mo
Rent Zestimate®
Find your next renter with Zillow Rental Manager. Plus, with online applications, you can quickly screen prospective tenants – for free.
$6,646/mo
Rent Zestimate®
Refinance and save
$8,331/mo
Est. payment
Refinancing to a lower rate could help reduce your monthly payments and save thousands over the life of the loan.
$8,331/mo
Est. payment
Explore your selling options
Work with a Zillow partner agent
Leverage their expertise and Zillow's premium Showcase listings to get your home seen by more buyers.
Get startedList with your own agent
Get your home in front of millions of buyers by listing it on Zillow.
Learn how to do itSell it yourself
Take full control of how buyers see your home on Zillow by listing For Sale by Owner (FSBO).
List your homeWhat's special
Entertainment areaHeated saltwater in-ground poolDaylight lower levelSpa-inspired bathroomFlex roomPrimary suiteUpper-level laundry room
Zillow last checked:
Listing updated:
Listed by:
Megan Porterfield 317-332-4284,
Keller Williams Indpls Metro N
Bought with:
Guangsheng Yang
Sunshine Realty, LLC
Source: MIBOR as distributed by MLS GRID,MLS#: 22032656
Facts & features
Interior
Bedrooms & bathrooms
- Bedrooms: 6
- Bathrooms: 6
- Full bathrooms: 5
- 1/2 bathrooms: 1
- Main level bathrooms: 2
- Main level bedrooms: 1
Primary bedroom
- Level: Upper
- Area: 567 Square Feet
- Dimensions: 27x21
Bedroom 2
- Level: Upper
- Area: 256 Square Feet
- Dimensions: 16x16
Bedroom 3
- Level: Upper
- Area: 255 Square Feet
- Dimensions: 17x15
Bedroom 4
- Level: Upper
- Area: 221 Square Feet
- Dimensions: 17x13
Bedroom 5
- Level: Main
- Area: 330 Square Feet
- Dimensions: 22x15
Bedroom 6
- Level: Basement
- Area: 272 Square Feet
- Dimensions: 17x16
Other
- Level: Basement
- Area: 1056 Square Feet
- Dimensions: 33x32
Breakfast room
- Features: Tile-Ceramic
- Level: Main
- Area: 117 Square Feet
- Dimensions: 13x09
Dining room
- Level: Main
- Area: 306 Square Feet
- Dimensions: 18x17
Family room
- Features: Tile-Ceramic
- Level: Main
- Area: 460 Square Feet
- Dimensions: 23x20
Great room
- Level: Main
- Area: 580 Square Feet
- Dimensions: 29x20
Kitchen
- Features: Tile-Ceramic
- Level: Main
- Area: 270 Square Feet
- Dimensions: 18x15
Library
- Level: Main
- Area: 240 Square Feet
- Dimensions: 16x15
Heating
- Forced Air, Natural Gas
Cooling
- Central Air
Appliances
- Included: Gas Cooktop, Dishwasher, Disposal, Microwave, Double Oven, Range Hood, Bar Fridge, Gas Water Heater, Humidifier, Water Purifier, Water Softener Owned
- Laundry: Upper Level, Sink
Features
- Built-in Features, High Ceilings, Tray Ceiling(s), Hardwood Floors, Ceiling Fan(s), Entrance Foyer, Kitchen Island, Pantry
- Flooring: Hardwood
- Windows: WoodWorkStain/Painted
- Basement: Daylight,Finished,Full
- Number of fireplaces: 3
- Fireplace features: Library, Family Room, Primary Bedroom
Interior area
- Total structure area: 9,979
- Total interior livable area: 9,979 sqft
- Finished area below ground: 3,141
Property
Parking
- Total spaces: 3
- Parking features: Attached
- Attached garage spaces: 3
Features
- Levels: Two and a Half
- Stories: 2
- Patio & porch: Patio, Covered
- Exterior features: Sprinkler System
- Pool features: In Ground, Liner, Pool Cover, Salt Water
- Fencing: Fenced,Full
- Has view: Yes
- View description: Pond
- Water view: Pond
Lot
- Size: 1.15 Acres
- Features: Sidewalks, Mature Trees
Details
- Parcel number: 291305003018000018
- Horse amenities: None
Construction
Type & style
- Home type: SingleFamily
- Architectural style: French Provincial,Traditional
- Property subtype: Residential, Single Family Residence
Materials
- Brick, Cement Siding, Stone
- Foundation: Concrete Perimeter
Condition
- New construction: No
- Year built: 1998
Utilities & green energy
- Water: Public
Community & HOA
Community
- Security: Security System Owned
- Subdivision: Walnut Creek
HOA
- Has HOA: Yes
- Services included: Maintenance, Snow Removal
- HOA fee: $665 annually
- HOA phone: 317-519-9929
Location
- Region: Carmel
Financial & listing details
- Price per square foot: $154/sqft
- Tax assessed value: $1,119,900
- Annual tax amount: $21,550
- Date on market: 4/18/2025
- Cumulative days on market: 106 days
Price history
| Date | Event | Price |
|---|---|---|
| 9/16/2025 | Sold | $1,540,000-6.7%$154/sqft |
Source:  MIBOR as distributed by MLS GRID #22032656 Report a problem MIBOR as distributed by MLS GRID #22032656 Report a problem | ||
| 8/1/2025 | Pending sale | $1,650,000$165/sqft |
Source: MIBOR as distributed by MLS GRID #22032656 Report a problem | ||
| 6/20/2025 | Price change | $1,650,000-5.7%$165/sqft |
Source: MIBOR as distributed by MLS GRID #22032656 Report a problem | ||
| 5/23/2025 | Price change | $1,749,999-4.1%$175/sqft |
Source: MIBOR as distributed by MLS GRID #22032656 Report a problem | ||
| 5/9/2025 | Price change | $1,825,000-7.8%$183/sqft |
Source: MIBOR as distributed by MLS GRID #22032656 Report a problem | ||
| 4/18/2025 | Listed for sale | $1,980,000+108.4%$198/sqft |
Source: MIBOR as distributed by MLS GRID #22032656 Report a problem | ||
| 3/15/2005 | Sold | $950,000$95/sqft |
Source: MIBOR as distributed by MLS GRID #2500980 Report a problem | ||
Public tax history
| Year | Property taxes | Tax assessment |
|---|---|---|
| 2025 | $21,419 -0.9% | $1,119,900 +4.4% |
| 2024 | $21,616 +4.2% | $1,072,200 |
| 2023 | $20,752 +90% | $1,072,200 +6.6% |
| 2022 | $10,923 -1.1% | $1,006,100 +7.2% |
| 2021 | $11,049 +3.8% | $938,800 -1% |
| 2020 | $10,645 -0.8% | $948,700 +3.6% |
| 2019 | $10,729 +0.3% | $915,600 -2% |
| 2018 | $10,701 +4.3% | $934,600 +0.2% |
| 2017 | $10,263 +11.4% | $932,500 +2.7% |
| 2016 | $9,214 -1% | $908,200 +9.4% |
| 2014 | $9,307 +4.2% | $829,900 -9.4% |
| 2010 | $8,934 +31.5% | $915,800 |
| 2009 | $6,793 -19.7% | $915,800 -3.2% |
| 2007 | $8,458 -18.5% | $945,700 -0.2% |
| 2006 | $10,380 | $947,600 +37.5% |
| 2005 | -- | $689,100 +82.3% |
| 2002 | $6,419 +1% | $377,900 +205.9% |
| 2001 | $6,355 | $123,530 |
Find assessor info on the county website
Neighborhood: 46032
Nearby homes
- $1,700,0004 bd8 ba9.6k sqft10608 Walnut Creek Dr W, Carmel, IN 46032Sold

- $951,9004 bd4 ba3.7k sqft10646 Walnut Creek Dr W, Carmel, IN 46032Off Market
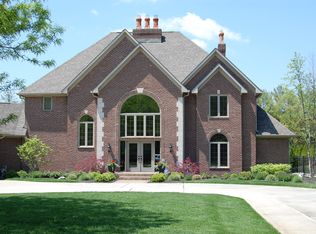
- $2,131,2005 bd6 ba8.8k sqft10664 Walnut Creek Dr W, Carmel, IN 46032Off Market
- $2,240,3005 bd6 ba8.8k sqft10664 Walnut Creek Dr, Carmel, IN 46032Off Market
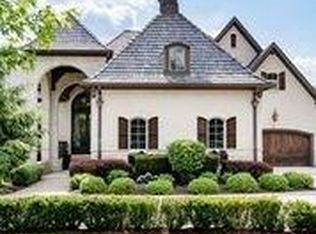
- $1,410,6004 bd5 ba5.6k sqft10629 Walnut Creek Dr W, Carmel, IN 46032Off Market
- $3,400,0005 bd8 ba8.5k sqft3300 W 106th St, Carmel, IN 46032For Sale
- $415,8003 bd2 ba2.2k sqft3305 W 106th St, Carmel, IN 46032Off Market
- $566,3006 bd4 ba2.5k sqft3313 W 106th St, Carmel, IN 46032Off Market
Nearby schools
GreatSchools rating
- 9/10Towne Meadow Elementary SchoolGrades: PK-5Distance: 0.6 mi
- 10/10Creekside Middle SchoolGrades: 6-8Distance: 1.8 mi
- 10/10Carmel High SchoolGrades: 9-12Distance: 5.7 mi
Schools provided by the listing agent
- Elementary: Towne Meadow Elementary School
- Middle: Creekside Middle School
Source: MIBOR as distributed by MLS GRID. This data may not be complete. We recommend contacting the local school district to confirm school assignments for this home.
Get a cash offer in 3 minutes
Find out how much your home could sell for in as little as 3 minutes with a no-obligation cash offer.
Estimated market value
$1,585,000
Get a cash offer in 3 minutes
Find out how much your home could sell for in as little as 3 minutes with a no-obligation cash offer.
Estimated market value
$1,585,000
- Indiana
- Hamilton County
- Carmel
- 46032
- 10628 Walnut Creek Dr W
Nearby cities
Nearby neighborhoods
Nearby zip codes
Other Carmel Topics
