Skip main navigation
For sale
  • C$285,000

    10629 NW 104th Ave, Grande Cache, AB T0E 0Y0

    3beds
    1,131sqft
    Single Family Residence
    Built in 1974
    8,276 Square Feet Lot
    $-- Zestimate®
    C$252/sqft
    C$-- HOA

    What's special

    Naturally warm and energy-efficientExpansive layoutRemarkably spacious bedroomsUpdated rear deckFully fenced ultra-private yard
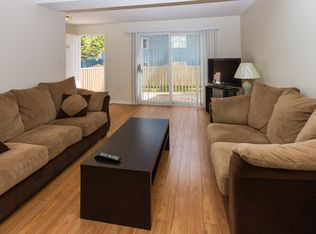
    For more information, please click the "More Information" button. The Grande Cache Retreat. Set against the breathtaking backdrop of the Canadian Rockies, this beautifully maintained 1,131 sq ft residence effortlessly blends modern updates with natural beauty. Perfect for anyone seeking an immaculate, turnkey mountain escape with authentic character, this property is designed to impress from the inside out. Experience the true majesty of the region with stunning mountain peaks right out your expansive front windows, paired with a majestic, uninterrupted view of Mount Hamell anchoring the rear horizon. The home is thoughtfully positioned to capture the absolute best of the daily sun cycle, allowing you to enjoy bright, sun-soaked living spaces all day long without the intense glare of the late afternoon. This unique orientation makes the home naturally warm and energy-efficient. Inside, enjoy premium, brand-new flooring meticulously installed throughout the entire house just last year, offering a seamless, cohesive aesthetic with zero carpet headaches. This expansive layout features remarkably spacious bedrooms, highlighted by a primary suite complete with its own private ensuite bathroom. The living space further extends into a fully finished lower level that is absolutely perfect for an entertainment media room, home gym, or a quiet executive workspace. Step out onto the updated rear deck into your own personal backyard utopia. This fully fenced, ultra-private yard feels like living right on the pristine mountain brush side. It is a peaceful, spacious haven offering ultimate privacy and a secure paradise for family and pets. For added convenience, a secure private access gate opens directly onto a quiet neighborhood lane, providing instant entry for local trail walks. Nestled in an incredibly quiet residential pocket, you are steps away from serene nature trails yet close to the local recreation centre, schools, and library. A deep, attached double garage provides secure vehicle parking and abundant storage to keep your vehicles and mountain gear perfectly dry and safe from the elements. This property features an exemplary, clean home inspection history.
    42 days
    |
    35
    |
    0
    |

    Zillow last checked:

    Listing updated:

    Listed by:

    Darya Pfund, Broker,

    Easy List Realty

    Source: courtesy of Pillar9 System,MLS®#: A2317556MLS LogoOriginating MLS®#: Calgary

      Facts & features

      Interior

      Bedrooms & bathrooms
      • Bedrooms: 3
      • Bathrooms: 2
      • Full bathrooms: 2
      Other
      • Level: Main
      • Dimensions: 12`0" x 11`0"
      Bedroom
      • Level: Main
      • Dimensions: 11`8" x 11`5"
      Bedroom
      • Level: Main
      • Dimensions: 11`0" x 8`11"
      Other
      • Level: Main
      • Dimensions: 0`0" x 0`0"
      Other
      • Level: Main
      • Dimensions: 0`0" x 0`0"
      Kitchen
      • Level: Main
      • Dimensions: 10`10" x 23`0"
      Living room
      • Level: Main
      • Dimensions: 14`8" x 15`10"
      Heating
      • Forced Air, Natural Gas
      Cooling
      • None
      Appliances
      • Included: Other
      • Laundry: In Basement
      Features
      • Built-in Features, Ceiling Fan(s), Closet Organizers, Kitchen Island
      • Flooring: Hardwood
      • Basement: Full
      • Has fireplace: No
      Interior area
      • Total interior livable area: 1,131 sqft
      • Finished area above ground: 1,131
      • Finished area below ground: 1,131

      Property

      Parking
      • Total spaces: 5
      • Parking features: Double Garage Attached, Parking Pad
      • Attached garage spaces: 2
      • Has uncovered spaces: Yes
      Features
      • Levels: One
      • Stories: 1
      • Patio & porch: Other
      • Exterior features: Other
      • Fencing: Fenced
      • Frontage length: 21.33M 70`0"
      Lot
      • Size: 8,276 Square Feet
      • Features: Other
      Details
      • Parcel number: 56234801
      • Zoning: R1

      Construction

      Type & style
      • Home type: SingleFamily
      • Architectural style: Bungalow
      • Property subtype: Single Family Residence
      Materials
      • Concrete, Wood Frame
      • Foundation: Concrete Perimeter
      • Roof: Asphalt Shingle
      Condition
      • New construction: No
      • Year built: 1974

      Community & HOA

      Community
      • Features: Other
      • Subdivision: NONE
      HOA
      • Has HOA: No
      Location
      • Region: Grande Cache

      Financial & listing details

      • Price per square foot: C$252/sqft
      • Date on market: 6/3/2026
      • Inclusions: none
      Darya Pfund, Broker

      Darya Pfund, Broker

      (888) 323-1998

      By pressing Contact Agent, you agree that the real estate professional identified above may call/text you about your search, which may involve use of automated means and pre-recorded/artificial voices. You don't need to consent as a condition of buying any property, goods, or services. Message/data rates may apply. You also agree to our Terms of Use. Zillow does not endorse any real estate professionals. We may share information about your recent and future site activity with your agent to help them understand what you're looking for in a home.

        Price history

        Price history is unavailable.

        Public tax history

        Tax history is unavailable.

        Climate risks

        Neighborhood: T0E

        Getting around

        49 / 100
        Car-Dependent
        32 / 100
        Somewhat Bikeable

        Nearby schools

        GreatSchools rating

        No schools nearby

        We couldn't find any schools near this home.

        Similar homes