This move-in-ready bungalow is a homeowner’s dream, ideally located in the sought-after Phase III neighbourhood, close to amenities and offering stunning mountain views. With just over 1,100 sq. ft. above grade, this beautifully maintained home features three bedrooms and two bathrooms. The main level offers an updated kitchen and dining area with plenty of counter space and cabinetry, a convenient side entrance leading to the backyard, new flooring and an updated railing. The spacious living room features hardwood flooring and patio doors that open onto a large deck—perfect for relaxing or entertaining. The fully developed basement has been newly renovated and wired for sound. This inviting space features a cosy gas fireplace, newer laminate flooring and a fantastic bar complete with a wine fridge and beer fridge, making it the perfect place to gather with family and friends. A two-piece bathroom and versatile office or workout room complete the lower level. Outside, the property offers excellent curb appeal, beautiful landscaping, maintenance-free fencing, a 12' x 20' storage shed and a single attached heated garage. The garage provides access to a generously sized enclosed porch—the perfect place to leave snowy or muddy boots before entering the home.
For sale
C$299,500
10505 N 105th St, Grande Cache, AB T0E 0Y0
3beds
1,106sqft
Single Family Residence
Built in 1972
8,276 Square Feet Lot
$-- Zestimate®
C$271/sqft
C$-- HOA
What's special
Stunning mountain viewsThree bedroomsTwo bathroomsUpdated kitchenNew flooringUpdated railingHardwood flooring
- 12 days
- 28
- 1
Zillow last checked:
Listing updated:
Listed by:
Jennifer Antypowich, Associate,
Grassroots Realty Group Ltd.
Source: courtesy of Pillar9 System,MLS®#: A2343133 Originating MLS®#: Grande Prairie
Originating MLS®#: Grande PrairieFacts & features
Interior
Bedrooms & bathrooms
- Bedrooms: 3
- Bathrooms: 2
- Full bathrooms: 1
- 1/2 bathrooms: 1
Other
- Level: Main
- Dimensions: 11`11" x 11`4"
Bedroom
- Level: Main
- Dimensions: 8`10" x 10`3"
Bedroom
- Level: Main
- Dimensions: 9`6" x 9`2"
Other
- Level: Main
- Dimensions: 0`0" x 0`0"
Other
- Level: Basement
- Dimensions: 0`0" x 0`0"
Heating
- Forced Air
Cooling
- None
Appliances
- Included: Bar Fridge, Dishwasher, Electric Stove, Microwave, Refrigerator, Washer/Dryer Stacked, Wine Refrigerator
- Laundry: In Basement
Features
- Bar, Laminate Counters, See Remarks
- Flooring: Carpet, Hardwood, Laminate
- Windows: Vinyl Windows
- Basement: Full
- Number of fireplaces: 1
- Fireplace features: Electric
Interior area
- Total interior livable area: 1,106 sqft
Property
Parking
- Total spaces: 4
- Parking features: Single Garage Attached
- Attached garage spaces: 2
Features
- Levels: One
- Stories: 1
- Patio & porch: Deck
- Exterior features: Fire Pit, Private Entrance, Private Yard, Storage
- Fencing: Fenced
- Has view: Yes
- Frontage length: 15.54M 51`0"
Lot
- Size: 8,276 Square Feet
- Features: Back Yard, Few Trees, Front Yard, Landscaped, Level, Private, Street Lighting, Views
Details
- Parcel number: 56236600
- Zoning: R-1A
Construction
Type & style
- Home type: SingleFamily
- Architectural style: Bungalow
- Property subtype: Single Family Residence
Materials
- Vinyl Siding, Wood Frame
- Foundation: Concrete Perimeter
- Roof: Asphalt Shingle
Condition
- New construction: No
- Year built: 1972
Community & HOA
Community
- Features: Playground
- Subdivision: NONE
HOA
- Has HOA: No
Location
- Region: Grande Cache
Financial & listing details
- Price per square foot: C$271/sqft
- Date on market: 9/6/2026
- Inclusions: Shed, All Window Coverings, Firepit.
Price history
Price history is unavailable.
Public tax history
Tax history is unavailable.
Climate risks
Neighborhood: T0E
Nearby schools
GreatSchools rating
No schools nearby
We couldn't find any schools near this home.
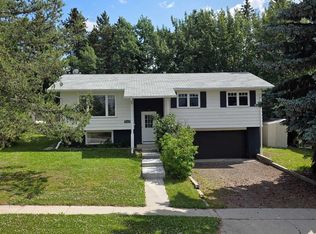
- C$264,9003 bd2 ba1.1k sqft10629 NW 104th Ave, Grande Cache, AB T0E0Y0For Sale
- C$319,9003 bd3 ba1.3k sqft10625 W 105th Ave, Grande Cache, AB T0E0Y0For Sale

- C$--1 bd1 ba-- sqft10310 102nd Ave #33B06C79B, Grande Cache, AB T0E0Y0Off Market
- C$--1 bd1 ba-- sqft10310 102nd Ave #2336B5150, Grande Cache, AB T0E0Y0Off Market
Similar homes
- C$319,9003 bd3 ba1.3k sqft10625 W 105th Ave, Grande Cache, AB T0E 0Y0For SaleMLS ID #A2332670, Brett Van Schaick, Associate, Re/Max Grande Prairie. courtesy of Pillar9 System
- C$264,9003 bd2 ba1.1k sqft10629 NW 104th Ave, Grande Cache, AB T0E 0Y0For SaleMLS ID #A2332050, Brett Van Schaick, Associate, Re/Max Grande Prairie. courtesy of Pillar9 System
- C$268,0003 bd2 ba1.1k sqft11054 SE Swann Dr, Grande Cache, AB T0E 0Y0For Sale
 MLS ID #A2340788, Brett Van Schaick, Associate, Re/Max Grande Prairie. courtesy of Pillar9 System
 - C$269,0003 bd2 ba1k sqft11304 W Leonard St, Grande Cache, AB T0E 0Y0For Sale
 MLS ID #A2341087, Jennifer Antypowich, Associate, Grassroots Realty Group Ltd.. courtesy of Pillar9 System
