Some homes are easy to appreciate because they've simply been looked after, and this is one of them. Before you even step inside, you'll notice the curb appeal, the pride of ownership, and the oversized attached garage that's sure to catch your attention. The garage is fully finished, heated with a radiant natural gas heater, and even includes some countertops and storage, making it a space you'll appreciate year-round. Inside, the home feels just as well cared for, with fresh paint throughout, an open-concept kitchen and dining area, and a bright sunroom addition that creates even more functional living space. The main floor offers three bedrooms, a full bathroom, and a convenient two-piece ensuite, while the finished basement features a large family room with a cozy pellet stove, a den, laundry room, and plenty of storage. Outside, you'll find a spacious backyard with room for kids, pets, gardening, or entertaining, along with a well-kept storage shed. Topped off with a durable metal roof, this is the kind of home where the care and attention over the years are obvious from the moment you pull up.
For sale
C$319,900
10625 W 105th Ave, Grande Cache, AB T0E 0Y0
3beds
1,360sqft
Single Family Residence
Built in 1975
8,712 Square Feet Lot
$-- Zestimate®
C$235/sqft
C$-- HOA
What's special
Curb appealOversized attached garageGarage is fully finishedFresh paint throughoutBright sunroom additionConvenient two-piece ensuiteFinished basement
- 59 days
- 16
- 0
Zillow last checked:
Listing updated:
Listed by:
Brett Van Schaick, Associate,
Re/Max Grande Prairie
Source: courtesy of Pillar9 System,MLS®#: A2332670 Originating MLS®#: Grande Prairie
Originating MLS®#: Grande PrairieFacts & features
Interior
Bedrooms & bathrooms
- Bedrooms: 3
- Bathrooms: 3
- Full bathrooms: 2
- 1/2 bathrooms: 1
Other
- Level: Main
- Dimensions: 11`11" x 11`7"
Bedroom
- Level: Main
- Dimensions: 8`0" x 9`11"
Bedroom
- Level: Main
- Dimensions: 8`6" x 11`3"
Other
- Level: Main
- Dimensions: 0`0" x 0`0"
Other
- Level: Basement
- Dimensions: 0`0" x 0`0"
Other
- Level: Main
- Dimensions: 0`0" x 0`0"
Heating
- Forced Air
Cooling
- None
Appliances
- Included: Dishwasher, Electric Range, Refrigerator, Washer/Dryer
- Laundry: In Basement
Features
- See Remarks
- Flooring: Carpet, Concrete, Laminate, Linoleum
- Basement: Full
- Number of fireplaces: 1
- Fireplace features: Pellet Stove
Interior area
- Total interior livable area: 1,360 sqft
Property
Parking
- Total spaces: 4
- Parking features: Single Garage Attached
- Attached garage spaces: 1
Features
- Levels: One
- Stories: 1
- Patio & porch: None
- Exterior features: Other
- Pool features: Community
- Fencing: Fenced
- Frontage length: 24.38M 80`0"
Lot
- Size: 8,712 Square Feet
- Features: Back Lane, Back Yard, Front Yard, Landscaped, Lawn
Details
- Parcel number: 56235418
- Zoning: GC-LDR
Construction
Type & style
- Home type: SingleFamily
- Architectural style: Bungalow
- Property subtype: Single Family Residence
Materials
- Brick, Concrete, Vinyl Siding, Wood Frame
- Foundation: Concrete Perimeter
- Roof: Metal
Condition
- New construction: No
- Year built: 1975
Community & HOA
Community
- Features: Clubhouse, Fishing, Golf, Lake, Other, Park, Playground, Sidewalks, Street Lights
- Subdivision: NONE
HOA
- Has HOA: No
Location
- Region: Grande Cache
Financial & listing details
- Price per square foot: C$235/sqft
- Date on market: 7/27/2026
- Date available: 10/02/2026
- Inclusions: Shed
Price history
Price history is unavailable.
Public tax history
Tax history is unavailable.
Climate risks
Neighborhood: T0E
Nearby schools
GreatSchools rating
No schools nearby
We couldn't find any schools near this home.
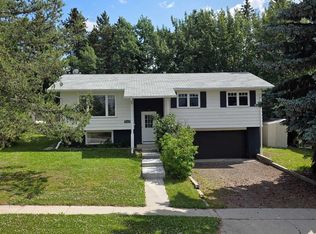
- C$264,9003 bd2 ba1.1k sqft10629 NW 104th Ave, Grande Cache, AB T0E0Y0For Sale
- C$299,5003 bd2 ba1.1k sqft10505 N 105th St, Grande Cache, AB T0E0Y0For Sale

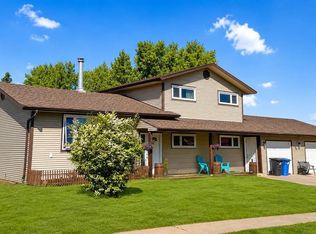
- C$332,0004 bd3 ba1.7k sqft11002 S Hoppe Ave, Grande Cache, AB T0E0Y0For Sale
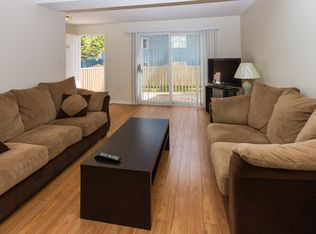
- C$--3 bd2 ba-- sqft10321 102nd Ave #9637724BE, Grande Cache, AB T0E0Y0Off Market
Similar homes
- C$299,5003 bd2 ba1.1k sqft10505 N 105th St, Grande Cache, AB T0E 0Y0For SaleMLS ID #A2343133, Jennifer Antypowich, Associate, Grassroots Realty Group Ltd.. courtesy of Pillar9 System
- C$264,9003 bd2 ba1.1k sqft10629 NW 104th Ave, Grande Cache, AB T0E 0Y0For SaleMLS ID #A2332050, Brett Van Schaick, Associate, Re/Max Grande Prairie. courtesy of Pillar9 System
- C$332,0004 bd3 ba1.7k sqft11002 S Hoppe Ave, Grande Cache, AB T0E 0Y0For SaleMLS ID #A2313349, Jennifer Antypowich, Associate, Grassroots Realty Group Ltd.. courtesy of Pillar9 System
- C$339,0004 bd3 ba960 sqft10902 S 97th Ave, Grande Cache, AB T0E 0Y0For Sale
 MLS ID #A2331285, Jennifer Antypowich, Associate, Grassroots Realty Group Ltd.. courtesy of Pillar9 System
