Set against the stunning mountain backdrop of Grande Cache, this beautifully maintained 3-level split walkout is move-in ready and packed with thoughtful upgrades throughout. Offering 4 bedrooms and 2.5 bathrooms, this home provides a functional layout with plenty of flexibility for growing families, entertaining, or even running a home-based business. The entry level welcomes you with access from the attached garage into a spacious family room, a convenient 2-piece bathroom, fourth bedroom, and direct walkout access to the backyard and deck area. Just a few steps up, you’ll find a bright and inviting main living space featuring an open kitchen with brand new appliances, a dining area, and an additional living room filled with natural light. Upstairs, the private primary bedroom includes its own 2-piece ensuite, while the fully renovated 4-piece main bathroom and two additional generously sized bedrooms complete the upper level. This property truly stands out for anyone needing extra storage, workspace, or room for hobbies with two attached garages — including an impressive 30x18 garage ideal for a workshop, small business setup, or recreational storage. Outside, the yard has been designed for both enjoyment and functionality with RV parking, two sheds, a large gazebo installed in 2024, and a fantastic tiki-style BBQ hut complete with a gas line for entertaining. Recent improvements and upgrades include a high-efficiency boiler (2016) with additional upgrades completed in 2026, hot water tank (2018), roof shingles (2021), upgraded Low-E windows and entry doors, foam core panel insulation, and 5” continuous gutters. In 2023, the stove, washer, and dryer were replaced, while 2024 brought fresh paint throughout, kitchen updates, built-in shelving additions, and enhanced outdoor living features. Pride of ownership is evident throughout this property, making it an exceptional opportunity for buyers seeking space, functionality, and mountain living all in one.
For sale
C$332,000
11002 S Hoppe Ave, Grande Cache, AB T0E 0Y0
4beds
1,742sqft
Single Family Residence
Built in 1978
9,147 Square Feet Lot
$-- Zestimate®
C$191/sqft
C$-- HOA
What's special
Attached garageSpacious family roomDining areaGenerously sized bedroomsTwo attached garagesRv parkingTwo sheds
- 127 days
- 16
- 0
Zillow last checked:
Listing updated:
Listed by:
Jennifer Antypowich, Associate,
Grassroots Realty Group Ltd.
Source: courtesy of Pillar9 System,MLS®#: A2313349 Originating MLS®#: Grande Prairie
Originating MLS®#: Grande PrairieFacts & features
Interior
Bedrooms & bathrooms
- Bedrooms: 4
- Bathrooms: 3
- Full bathrooms: 1
- 1/2 bathrooms: 2
Other
- Level: Third
- Dimensions: 13`6" x 11`5"
Bedroom
- Level: Main
- Dimensions: 21`4" x 7`6"
Bedroom
- Level: Third
- Dimensions: 9`3" x 10`0"
Bedroom
- Level: Third
- Dimensions: 9`2" x 10`0"
Other
- Level: Main
- Dimensions: 0`0" x 0`0"
Other
- Level: Third
- Dimensions: 0`0" x 0`0"
Other
- Level: Third
- Dimensions: 0`0" x 0`0"
Heating
- Boiler
Cooling
- None
Appliances
- Included: Dishwasher, Electric Stove, Refrigerator, Washer/Dryer
- Laundry: In Garage
Features
- See Remarks
- Flooring: Laminate
- Basement: None
- Number of fireplaces: 1
- Fireplace features: Wood Burning
Interior area
- Total interior livable area: 1,742 sqft
Property
Parking
- Total spaces: 4
- Parking features: Double Garage Attached
- Attached garage spaces: 2
Features
- Levels: 3 Level Split
- Stories: 1
- Patio & porch: Deck
- Exterior features: Private Yard
- Fencing: Fenced
- Has view: Yes
- Frontage length: 34.42M 112`11"
Lot
- Size: 9,147 Square Feet
- Features: Back Yard, Corner Lot, Dog Run Fenced In, Front Yard, Street Lighting, Views
Details
- Parcel number: 56236149
- Zoning: R-1 B
Construction
Type & style
- Home type: SingleFamily
- Property subtype: Single Family Residence
Materials
- Wood Frame
- Foundation: Concrete Perimeter, Slab
- Roof: Asphalt Shingle
Condition
- New construction: No
- Year built: 1978
Community & HOA
Community
- Features: Sidewalks, Street Lights
- Subdivision: NONE
HOA
- Has HOA: No
Location
- Region: Grande Cache
Financial & listing details
- Price per square foot: C$191/sqft
- Date on market: 5/21/2026
- Date available: 10/28/2026
- Inclusions: WINDOW COVERINGS, SHED.
Price history
Price history is unavailable.
Public tax history
Tax history is unavailable.
Climate risks
Neighborhood: T0E
Nearby schools
GreatSchools rating
No schools nearby
We couldn't find any schools near this home.
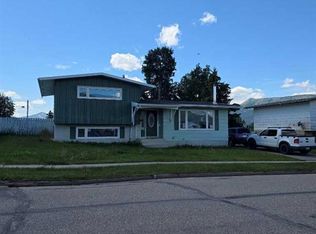
- C$249,0003 bd2 ba996 sqft10853 NW 99th Ave, Grande Cache, AB T0E0Y0For Sale
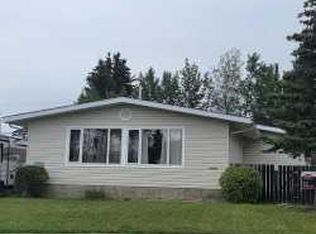
- C$295,9006 bd3 ba1.3k sqft10850 S 98th Ave, Grande Cache, AB T0E0Y0For Sale
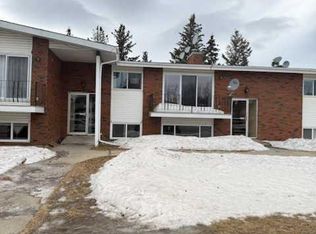
- C$129,9002 bd1 ba795 sqft11114 NE Hoppe Ave #202, Grande Cache, AB T0E0Y0For Sale
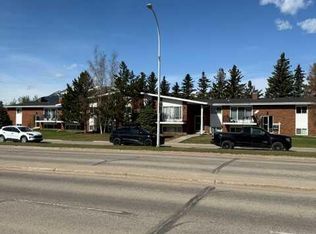
- C$78,9002 bd1 ba818 sqft11114 SE Hoppe Ave #101, Grande Cache, AB T0E0Y0For Sale
Similar homes
- C$339,0004 bd3 ba960 sqft10902 S 97th Ave, Grande Cache, AB T0E 0Y0For Sale
 MLS ID #A2331285, Jennifer Antypowich, Associate, Grassroots Realty Group Ltd.. courtesy of Pillar9 System
 - C$319,9003 bd3 ba1.3k sqft10625 W 105th Ave, Grande Cache, AB T0E 0Y0For Sale
 MLS ID #A2332670, Brett Van Schaick, Associate, Re/Max Grande Prairie. courtesy of Pillar9 System
 - C$299,5003 bd2 ba1.1k sqft10505 N 105th St, Grande Cache, AB T0E 0Y0For Sale
 MLS ID #A2343133, Jennifer Antypowich, Associate, Grassroots Realty Group Ltd.. courtesy of Pillar9 System
 - C$295,9006 bd3 ba1.3k sqft10850 S 98th Ave, Grande Cache, AB T0E 0Y0For SaleMLS ID #A2283085, David Head, Associate Broker, Grassroots Realty Group Ltd.. courtesy of Pillar9 System
