Here’s a polished REALTOR.ca–ready version with a professional flow and all the key upgrades highlighted: Beautifully and tastefully renovated from top to bottom, this stunning bi-level is truly the perfect family home. The impressive curb appeal begins with new siding, exterior lighting, a metal roof, garage door, exterior doors, and windows. Step inside and you are welcomed by an abundance of natural light and an immediate feeling of home. The open-concept kitchen, dining, and living area is ideal for both everyday family life and entertaining. The gorgeous kitchen features high-end appliances, quartz countertops, ample cabinetry, and plenty of storage. The spacious dining area provides direct access to the brand-new deck, while the living room is finished with a stylish electric fireplace feature wall. The main level also offers two generously sized bedrooms and a beautifully renovated 4-piece bathroom. Downstairs, the fully developed basement provides even more space for the entire family, including a recreation area that could be used as a playroom, movie room, or games area, along with plenty of storage. This level also features a large third bedroom, a convenient 2-piece powder room, and an impressive primary retreat. The primary suite is complete with a second electric fireplace, a walk-in closet, and a spacious private ensuite featuring a walk-in dual-head shower. Outside, the fully fenced yard includes a firepit area and a concrete pad that is perfect for children to play on during the warmer months or to transform into a skating rink during the winter. The attached garage has been insulated but is not currently heated. Additional upgrades include new electrical, a new hot water tank, and a new furnace. The home is also being sold with all appliances included. Homes renovated to this level are rarely available in Grande Cache. Move in, unpack, and enjoy everything this exceptional property has to offer. Book your private showing today!
For sale
C$339,000
10902 S 97th Ave, Grande Cache, AB T0E 0Y0
4beds
960sqft
Single Family Residence
Built in 1970
10,018 Square Feet Lot
$-- Zestimate®
C$353/sqft
C$-- HOA
What's special
Impressive curb appealNew sidingExterior lightingMetal roofAbundance of natural lightGorgeous kitchenHigh-end appliances
- 58 days
- 14
- 0
Zillow last checked:
Listing updated:
Listed by:
Jennifer Antypowich, Associate,
Grassroots Realty Group Ltd.
Source: courtesy of Pillar9 System,MLS®#: A2331285 Originating MLS®#: Grande Prairie
Originating MLS®#: Grande PrairieFacts & features
Interior
Bedrooms & bathrooms
- Bedrooms: 4
- Bathrooms: 3
- Full bathrooms: 2
- 1/2 bathrooms: 1
Bedroom
- Level: Main
- Dimensions: 12`8" x 10`2"
Bedroom
- Level: Main
- Dimensions: 12`8" x 9`4"
Bedroom
- Level: Basement
- Dimensions: 12`6" x 11`3"
Other
- Level: Basement
- Dimensions: 11`1" x 16`6"
Other
- Level: Main
- Dimensions: 0`0" x 0`0"
Other
- Level: Basement
- Dimensions: 0`0" x 0`0"
Other
- Level: Basement
- Dimensions: 0`0" x 0`0"
Heating
- Forced Air
Cooling
- None
Appliances
- Included: Dishwasher, Gas Stove, Microwave, Refrigerator, Washer/Dryer Stacked
- Laundry: In Basement
Features
- Kitchen Island, Open Floorplan, Master Downstairs, Quartz Counters
- Windows: Vinyl Windows
- Basement: Full
- Number of fireplaces: 2
- Fireplace features: Electric
Interior area
- Total interior livable area: 960 sqft
Property
Parking
- Total spaces: 2
- Parking features: Single Garage Attached
- Attached garage spaces: 1
Features
- Levels: Bi-Level
- Stories: 1
- Patio & porch: Deck
- Exterior features: Fire Pit, Garden, Private Yard
- Fencing: Fenced
- Frontage length: 21.96M 72`1"
Lot
- Size: 10,018 Square Feet
- Features: Back Lane, Back Yard, Front Yard, Street Lighting
Details
- Parcel number: 56236410
- Zoning: R1
Construction
Type & style
- Home type: SingleFamily
- Property subtype: Single Family Residence
Materials
- Vinyl Siding, Wood Frame
- Foundation: Concrete Perimeter
- Roof: Metal
Condition
- New construction: No
- Year built: 1970
Community & HOA
Community
- Features: Sidewalks, Street Lights
- Subdivision: NONE
HOA
- Has HOA: No
Location
- Region: Grande Cache
Financial & listing details
- Price per square foot: C$353/sqft
- Date on market: 7/22/2026
- Inclusions: NONE
Price history
Price history is unavailable.
Public tax history
Tax history is unavailable.
Climate risks
Neighborhood: T0E
Nearby schools
GreatSchools rating
No schools nearby
We couldn't find any schools near this home.
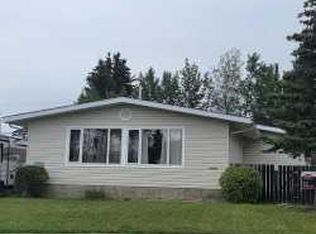
- C$295,9006 bd3 ba1.3k sqft10850 S 98th Ave, Grande Cache, AB T0E0Y0For Sale
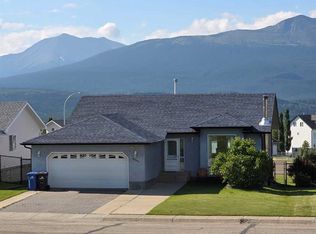
- C$395,0005 bd3 ba1.2k sqft10913 N Grande Ave, Grande Cache, AB T0E0Y0For Sale
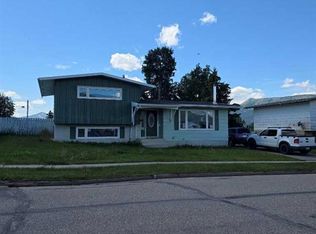
- C$249,0003 bd2 ba996 sqft10853 NW 99th Ave, Grande Cache, AB T0E0Y0For Sale
- C$--2 bd1 ba-- sqft11114 Hoppe Ave #205, Grande Cache, AB T0E0Y0Off Market

Similar homes
- C$319,9003 bd3 ba1.3k sqft10625 W 105th Ave, Grande Cache, AB T0E 0Y0For Sale
 MLS ID #A2332670, Brett Van Schaick, Associate, Re/Max Grande Prairie. courtesy of Pillar9 System
 - C$269,0003 bd2 ba1k sqft11304 W Leonard St, Grande Cache, AB T0E 0Y0For Sale
 MLS ID #A2341087, Jennifer Antypowich, Associate, Grassroots Realty Group Ltd.. courtesy of Pillar9 System
 - C$395,0005 bd3 ba1.2k sqft10913 N Grande Ave, Grande Cache, AB T0E 0Y0For SaleMLS ID #A2334518, Brett Van Schaick, Associate, Re/Max Grande Prairie. courtesy of Pillar9 System
- C$268,0003 bd2 ba1.1k sqft11054 SE Swann Dr, Grande Cache, AB T0E 0Y0For Sale
 MLS ID #A2340788, Brett Van Schaick, Associate, Re/Max Grande Prairie. courtesy of Pillar9 System
