Main-floor living, no stairs, and plenty of open living space—this home could be exactly what you’ve been looking for in Grande Cache. Located in the newer Phase 6 neighbourhood and situated on its own owned lot, this well-kept mobile home offers three bedrooms and two full bathrooms. The spacious primary bedroom features its own ensuite and walk-in closet, while two additional bedrooms and a second four-piece bathroom provide plenty of room for family, guests, or a home office. The bright, open-concept living area is warm and inviting, complete with a cozy gas fireplace and beautiful mountain views surrounding the property. Newer vinyl plank flooring runs throughout the home, complemented by fresh paint and updated trim for a clean, modern feel. Outside, you’ll find a beautifully maintained, fully fenced backyard complete with a firepit and storage shed—perfect for relaxing, entertaining, or enjoying Grande Cache summers. The property also offers plenty of parking. For added peace of mind, both the roof and hot water tank were replaced approximately seven years ago, leaving plenty of useful life ahead. Affordable mountain living, all on one level, with your own land and incredible views. Book your private viewing today!
For sale
C$185,000
264 N Mawdsley Cres, Grande Cache, AB T0E 0Y0
3beds
1,296sqft
Single Family Residence
Built in 2006
6,969 Square Feet Lot
$-- Zestimate®
C$143/sqft
C$-- HOA
What's special
Main-floor living no stairsThree bedroomsSpacious primary bedroomWalk-in closetCozy gas fireplaceNewer vinyl plank flooringStorage shed
- 1 day
- 11
- 1
Zillow last checked:
Listing updated:
Listed by:
Jennifer Antypowich, Associate,
Grassroots Realty Group Ltd.
Source: courtesy of Pillar9 System,MLS®#: A2349869 Originating MLS®#: Grande Prairie
Originating MLS®#: Grande PrairieFacts & features
Interior
Bedrooms & bathrooms
- Bedrooms: 3
- Bathrooms: 2
- Full bathrooms: 2
Other
- Level: Main
- Dimensions: 17`0" x 11`3"
Bedroom
- Level: Main
- Dimensions: 11`5" x 8`6"
Bedroom
- Level: Main
- Dimensions: 11`5" x 11`2"
Other
- Level: Main
Other
- Level: Main
Heating
- Forced Air
Cooling
- None
Appliances
- Included: Electric Stove, Range Hood, Refrigerator, Washer/Dryer
- Laundry: Main Level
Features
- See Remarks
- Basement: None
- Number of fireplaces: 1
- Fireplace features: Gas
Interior area
- Total interior livable area: 1,296 sqft
Property
Parking
- Total spaces: 4
- Parking features: Off Street
Features
- Levels: One
- Stories: 1
- Patio & porch: Deck
- Exterior features: Fire Pit, Private Yard
- Fencing: Fenced
- Has view: Yes
- Frontage length: 15.41M 50`7"
Lot
- Size: 6,969 Square Feet
- Features: Back Yard, Few Trees, Front Yard, Landscaped, Level, Views
Details
- Parcel number: 56238055
- Zoning: GC-LDR
Construction
Type & style
- Home type: SingleFamily
- Property subtype: Single Family Residence
Materials
- Wood Frame
- Foundation: Block
- Roof: Asphalt Shingle
Condition
- New construction: No
- Year built: 2006
Community & HOA
Community
- Features: Playground, Street Lights
- Subdivision: NONE
HOA
- Has HOA: No
Location
- Region: Grande Cache
Financial & listing details
- Price per square foot: C$143/sqft
- Date on market: 10/2/2026
- Inclusions: Shed, Outdoor Firepit
Price history
Price history is unavailable.
Public tax history
Tax history is unavailable.
Climate risks
Neighborhood: T0E
Nearby schools
GreatSchools rating
No schools nearby
We couldn't find any schools near this home.
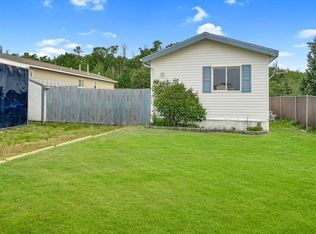
- C$205,0003 bd2 ba1.5k sqft248 N Mawdsley Cres, Grande Cache, AB T0E0Y0For Sale

- C$129,0003 bd2 ba1.2k sqft212 S Mawdsley Cres, Grande Cache, AB T0E0Y0For Sale
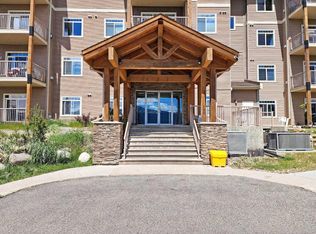
- C$199,5002 bd2 ba1k sqft160 S Moberly Rd #101, Grande Cache, AB T0E0Y0For Sale

- C$194,9002 bd2 ba1.1k sqft160 NW Moberly Rd #404, Grande Cache, AB T0E0Y0For Sale
Similar homes
- C$205,0003 bd2 ba1.5k sqft248 N Mawdsley Cres, Grande Cache, AB T0E 0Y0For SaleMLS ID #A2335347, Courtney Conroy, Associate, Grassroots Realty Group Ltd.. courtesy of Pillar9 System
- C$239,9003 bd2 ba1k sqft10305 N 98th Ave, Grande Cache, AB T0E 0Y0For Sale
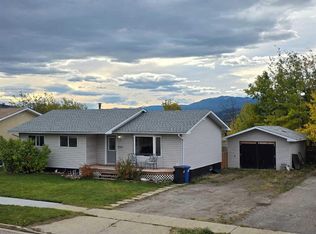 MLS ID #A2349832, Brett Van Schaick, Associate, Re/Max Grande Prairie. courtesy of Pillar9 System
 - C$229,9004 bd1 ba1.2k sqft9826 E 101st St, Grande Cache, AB T0E 0Y0For Sale
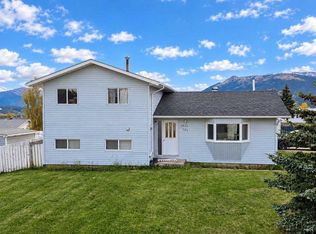 MLS ID #A2349610, Brett Van Schaick, Associate, Re/Max Grande Prairie. courtesy of Pillar9 System
 - C$167,0002 bd2 ba977 sqft160 SE Moberly Rd #402, Grande Cache, AB T0E 0Y0For SaleMLS ID #A2346939, Brett Van Schaick, Associate, Re/Max Grande Prairie. courtesy of Pillar9 System
