Welcome Home. This quaint tastefully decorated bungalow is move in ready! Offers over 1000 sq ft. of living space above grade. The main floor consists of kitchen, dining and living, there is also a 4pc bathroom and three bedrooms. Basement is completely developed and includes a rec room, bedroom, 3 pc bathroom and large laundry/storage room. The backyard is a great size, it is flat with a good size deck and a large shed to store all the garden things. There is ample room to build a garage in the yard if that was your choice. And there is an alley behind that separates you from your neighbour. Close to the elementary school and definitely a sought after neighbourhood. Come look for yourself,
For sale
C$289,000
11510 Manning Cres, Grande Cache, AB T0E 0Y0
4beds
1,028sqft
Single Family Residence
Built in 1981
7,405 Square Feet Lot
$-- Zestimate®
C$281/sqft
C$-- HOA
What's special
Three bedroomsGood size deck
- 219 days
- 7
- 0
Zillow last checked:
Listing updated:
Listed by:
David Head, Associate Broker,
Grassroots Realty Group Ltd.
Source: courtesy of Pillar9 System,MLS®#: A2285350 Originating MLS®#: Grande Prairie
Originating MLS®#: Grande PrairieFacts & features
Interior
Bedrooms & bathrooms
- Bedrooms: 4
- Bathrooms: 2
- Full bathrooms: 2
Other
- Level: Main
- Dimensions: 10`9" x 13`2"
Bedroom
- Level: Main
- Dimensions: 9`7" x 9`1"
Bedroom
- Level: Main
- Dimensions: 9`8" x 9`4"
Bedroom
- Level: Lower
- Dimensions: 11`6" x 10`2"
Other
- Level: Lower
- Dimensions: 7`4" x 5`8"
Other
- Level: Main
- Dimensions: 9`7" x 4`9"
Other
- Level: Lower
- Dimensions: 5`7" x 13`6"
Dining room
- Level: Main
- Dimensions: 6`8" x 9`1"
Game room
- Level: Lower
- Dimensions: 19`4" x 16`8"
Kitchen
- Level: Main
- Dimensions: 10`2" x 8`7"
Laundry
- Level: Lower
- Dimensions: 8`1" x 13`7"
Living room
- Level: Main
- Dimensions: 15`2" x 14`8"
Mud room
- Level: Main
- Dimensions: 2`9" x 9`8"
Heating
- Forced Air
Cooling
- None
Appliances
- Included: Dishwasher, Electric Stove, Refrigerator, Washer/Dryer
- Laundry: In Basement
Features
- See Remarks
- Flooring: Carpet, Concrete, Linoleum, Other
- Basement: Full
- Has fireplace: No
Interior area
- Total interior livable area: 1,028 sqft
Property
Parking
- Total spaces: 2
- Parking features: Off Street
Features
- Levels: One
- Stories: 1
- Patio & porch: Deck
- Exterior features: Garden, Storage
- Fencing: Fenced
- Has view: Yes
- Frontage length: 15.24M 50`0"
Lot
- Size: 7,405 Square Feet
- Features: Back Lane, Back Yard, Lawn, Views
Details
- Parcel number: 56235359
- Zoning: GC-LDR
Construction
Type & style
- Home type: SingleFamily
- Architectural style: Bungalow
- Property subtype: Single Family Residence
Materials
- Concrete, Metal Siding, Wood Frame
- Foundation: Concrete Perimeter
- Roof: Asphalt Shingle
Condition
- New construction: No
- Year built: 1981
Community & HOA
Community
- Features: None
- Subdivision: NONE
HOA
- Has HOA: No
Location
- Region: Grande Cache
Financial & listing details
- Price per square foot: C$281/sqft
- Date on market: 2/10/2026
- Inclusions: N/A
Price history
Price history is unavailable.
Public tax history
Tax history is unavailable.
Climate risks
Neighborhood: T0E
Nearby schools
GreatSchools rating
No schools nearby
We couldn't find any schools near this home.
- C$232,0004 bd3 ba1.2k sqft11530 NE Manning Cres, Grande Cache, AB T0E0Y0For Sale
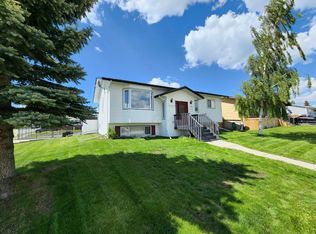
- C$269,0003 bd2 ba1k sqft11304 W Leonard St, Grande Cache, AB T0E0Y0For Sale

- C$249,9004 bd4 ba1.4k sqft114 SE Moberly Rd, Grande Cache, AB T0E0Y0For Sale
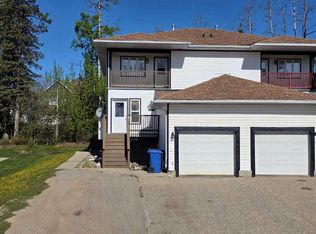
- C$129,9002 bd1 ba795 sqft11114 NE Hoppe Ave #202, Grande Cache, AB T0E0Y0For Sale
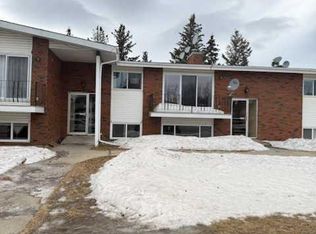
Similar homes
- C$269,0003 bd2 ba1k sqft11304 W Leonard St, Grande Cache, AB T0E 0Y0For SaleMLS ID #A2341087, Jennifer Antypowich, Associate, Grassroots Realty Group Ltd.. courtesy of Pillar9 System
- C$268,0003 bd2 ba1.1k sqft11054 SE Swann Dr, Grande Cache, AB T0E 0Y0For Sale
 MLS ID #A2340788, Brett Van Schaick, Associate, Re/Max Grande Prairie. courtesy of Pillar9 System
 - C$295,9006 bd3 ba1.3k sqft10850 S 98th Ave, Grande Cache, AB T0E 0Y0For Sale
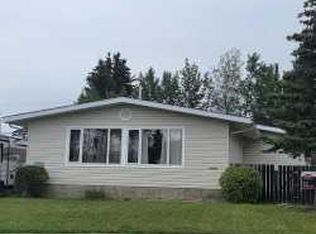 MLS ID #A2283085, David Head, Associate Broker, Grassroots Realty Group Ltd.. courtesy of Pillar9 System
 - C$232,0004 bd3 ba1.2k sqft11530 NE Manning Cres, Grande Cache, AB T0E 0Y0For SaleMLS ID #A2332049, Brett Van Schaick, Associate, Re/Max Grande Prairie. courtesy of Pillar9 System
