There’s something pretty nice about finding a home that feels comfortable, practical and just makes sense for everyday family life. This 3-bedroom townhouse condo was completely rebuilt in 2014, making it the newest build of all the townhouse units within Terrace Ridge Condos. It’s warm and cozy inside, with clean linoleum flooring, plush carpet and a spacious primary bedroom with plenty of room to settle in. Downstairs, the unfinished basement gives you room to grow, whether that means a playroom, storage, home gym or future living space. The basement is equipped with a sump pump, while the furnace includes a summer fan setting so you can circulate air throughout the home without running the heat. The walk-out takes you right into your fenced backyard, and from there you’re backing onto green space with trails right outside your back door. And if you know Grande Cache, you know having that kind of access to the outdoors is something pretty special. Kids can get outside, the dog can run, and there’s no shortage of places to wander and enjoy our little corner of the mountains. If you’re looking for a home that’s affordable, family-friendly and gives you a little bit of everything, this one is worth coming to see.
For sale
C$140,000
20 N 97th Ave, Grande Cache, AB T0E 0Y0
3beds
1,180sqft
Townhouse
Built in 2014
-- sqft lot
$-- Zestimate®
C$119/sqft
C$384/mo HOA
What's special
Warm and cozy insideClean linoleum flooringPlush carpet
- 10 days
- 4
- 0
Zillow last checked:
Listing updated:
Listed by:
Courtney Conroy, Associate,
Grassroots Realty Group Ltd.
Source: courtesy of Pillar9 System,MLS®#: A2347323 Originating MLS®#: Grande Prairie
Originating MLS®#: Grande PrairieFacts & features
Interior
Bedrooms & bathrooms
- Bedrooms: 3
- Bathrooms: 2
- Full bathrooms: 1
- 1/2 bathrooms: 1
Other
- Level: Upper
- Dimensions: 11`3" x 15`8"
Bedroom
- Level: Upper
- Dimensions: 10`0" x 9`1"
Bedroom
- Level: Upper
- Dimensions: 9`5" x 11`9"
Other
- Level: Main
- Dimensions: 4`0" x 6`0"
Other
- Level: Upper
- Dimensions: 9`2" x 4`10"
Dining room
- Level: Main
- Dimensions: 9`2" x 12`9"
Kitchen
- Level: Main
- Dimensions: 9`5" x 8`4"
Living room
- Level: Main
- Dimensions: 19`2" x 11`3"
Heating
- Forced Air
Cooling
- Other
Appliances
- Included: Electric Range, Refrigerator, Washer/Dryer
- Laundry: In Basement
Features
- Ceiling Fan(s), Laminate Counters
- Flooring: Carpet, Linoleum
- Windows: Vinyl Windows
- Basement: Full
- Has fireplace: No
- Common walls with other units/homes: 2+ Common Walls
Interior area
- Total interior livable area: 1,180 sqft
Property
Parking
- Total spaces: 2
- Parking features: Off Street, Assigned
Features
- Levels: Two,2 Storey
- Stories: 1
- Patio & porch: See Remarks
- Exterior features: None
- Pool features: Community
- Fencing: Fenced
Lot
- Features: Back Lane, Back Yard, Backs on to Park/Green Space, Front Yard, Lawn
Details
- Parcel number: 56234053
- Zoning: GCHDR
Construction
Type & style
- Home type: Townhouse
- Property subtype: Townhouse
Materials
- Cement Fiber Board, Concrete, Wood Frame
- Foundation: Concrete Perimeter
- Roof: Asphalt Shingle
Condition
- New construction: No
- Year built: 2014
Community & HOA
Community
- Features: Clubhouse, Fishing, Golf, Lake, Park, Playground, Sidewalks, Street Lights
- Subdivision: NONE
HOA
- Has HOA: Yes
- Amenities included: Trash
- Services included: Maintenance Grounds, Professional Management, Reserve Fund Contributions, Snow Removal, Trash
- HOA fee: C$384 monthly
Location
- Region: Grande Cache
Financial & listing details
- Price per square foot: C$119/sqft
- Date on market: 9/23/2026
- Inclusions: none
Price history
Price history is unavailable.
Public tax history
Tax history is unavailable.
Climate risks
Neighborhood: T0E
Nearby schools
GreatSchools rating
No schools nearby
We couldn't find any schools near this home.
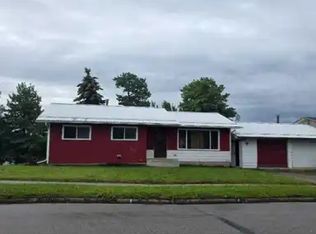
Similar homes
- C$121,0003 bd2 ba1k sqft5 N 97th Ave, Grande Cache, AB T0E 0Y0For Sale
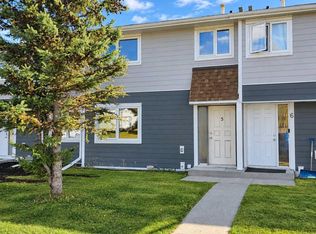 MLS ID #A2349529, Brett Van Schaick, Associate, Re/Max Grande Prairie. courtesy of Pillar9 System
 - C$149,9003 bd2 ba1k sqft53 N 97th Ave, Grande Cache, AB T0E 0Y0For Sale
 MLS ID #A2326442, Nikk Demers, Associate, Sutton Group Grande Prairie Professionals. courtesy of Pillar9 System
 - C$129,9003 bd2 ba1k sqft37 N 97th Ave, Grande Cache, AB T0E 0Y0For Sale
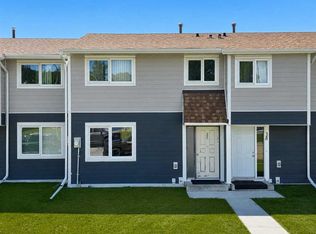 MLS ID #A2324674, Brett Van Schaick, Associate, Re/Max Grande Prairie. courtesy of Pillar9 System
 - C$185,0003 bd2 ba1.2k sqft264 N Mawdsley Cres, Grande Cache, AB T0E 0Y0For Sale
 MLS ID #A2349869, Jennifer Antypowich, Associate, Grassroots Realty Group Ltd.. courtesy of Pillar9 System
