This 4-bedroom, 3-level split sits on a corner lot and offers a great mix of space, functionality, and some pretty incredible views. The main level features a kitchen, dining room, and living room, with the dining and living areas open to each other and plenty of room to make the space your own. Step straight off the dining room onto the deck and take in the Rocky Mountain views — definitely one of the highlights of this property. Upstairs you’ll find three bedrooms and a 4-piece bathroom, while the basement adds a fourth bedroom, storage space, and a large open area currently being used as a fitness room. Whether you keep it as a gym, create a rec room, home office, hobby space, or something completely different, there’s plenty of flexibility to make it work for you. Outside, the fenced yard gives you a private space to enjoy, along with an oversized shed for all the extra storage you could need.
For sale
C$229,900
9826 E 101st St, Grande Cache, AB T0E 0Y0
4beds
1,212sqft
Single Family Residence
Built in 1969
8,712 Square Feet Lot
$-- Zestimate®
C$190/sqft
C$-- HOA
What's special
Corner lotDining room
- 2 days
- 3
- 0
Zillow last checked:
Listing updated:
Listed by:
Brett Van Schaick, Associate,
Re/Max Grande Prairie
Source: courtesy of Pillar9 System,MLS®#: A2349610 Originating MLS®#: Grande Prairie
Originating MLS®#: Grande PrairieFacts & features
Interior
Bedrooms & bathrooms
- Bedrooms: 4
- Bathrooms: 1
- Full bathrooms: 1
Other
- Level: Second
- Dimensions: 11`4" x 13`7"
Bedroom
- Level: Second
- Dimensions: 12`1" x 7`11"
Bedroom
- Level: Second
- Dimensions: 8`11" x 9`11"
Bedroom
- Level: Basement
- Dimensions: 8`8" x 10`2"
Other
- Level: Second
- Dimensions: 0`0" x 0`0"
Heating
- Forced Air, Natural Gas
Cooling
- None
Appliances
- Included: Dishwasher, Electric Range, Refrigerator, Washer/Dryer
- Laundry: In Basement
Features
- See Remarks
- Flooring: Carpet, Laminate, Vinyl
- Basement: Partial
- Has fireplace: No
Interior area
- Total interior livable area: 1,212 sqft
Property
Parking
- Total spaces: 3
- Parking features: Off Street
Features
- Levels: 3 Level Split
- Stories: 1
- Patio & porch: Deck
- Exterior features: Other
- Pool features: Community
- Fencing: Fenced
- Frontage length: 30.48M 100`0"
Lot
- Size: 8,712 Square Feet
- Features: Back Lane, Back Yard, Front Yard, Landscaped, Lawn, Level
Details
- Parcel number: 56237595
- Zoning: GC-LDR
Construction
Type & style
- Home type: SingleFamily
- Property subtype: Single Family Residence
Materials
- Concrete, Vinyl Siding, Wood Frame
- Foundation: Concrete Perimeter
- Roof: Asphalt
Condition
- New construction: No
- Year built: 1969
Community & HOA
Community
- Features: Clubhouse, Fishing, Golf, Lake, Other, Park, Playground, Sidewalks, Street Lights
- Subdivision: NONE
HOA
- Has HOA: No
Location
- Region: Grande Cache
Financial & listing details
- Price per square foot: C$190/sqft
- Date on market: 10/1/2026
- Inclusions: Shed
Price history
Price history is unavailable.
Public tax history
Tax history is unavailable.
Climate risks
Neighborhood: T0E
Nearby schools
GreatSchools rating
No schools nearby
We couldn't find any schools near this home.
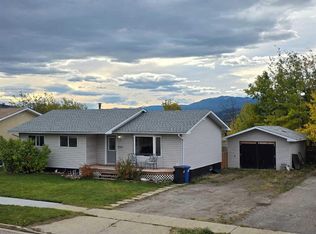
- C$239,9003 bd2 ba1k sqft10305 N 98th Ave, Grande Cache, AB T0E0Y0For Sale
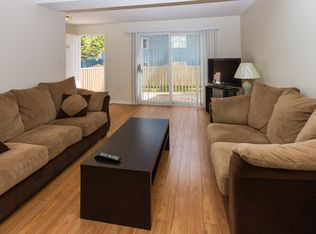
- C$--3 bd2 ba-- sqft10321 102nd Ave #9637724BE, Grande Cache, AB T0E0Y0Off Market
- C$--2 bd2 ba-- sqft10321 102nd Ave #2A885D198, Grande Cache, AB T0E0Y0Off Market
- C$--2 bd2 ba-- sqft10321 102nd Ave #7D8428E9B, Grande Cache, AB T0E0Y0Off Market
Similar homes
- C$239,9003 bd2 ba1k sqft10305 N 98th Ave, Grande Cache, AB T0E 0Y0For SaleMLS ID #A2349832, Brett Van Schaick, Associate, Re/Max Grande Prairie. courtesy of Pillar9 System
- C$185,0003 bd2 ba1.2k sqft264 N Mawdsley Cres, Grande Cache, AB T0E 0Y0For Sale
 MLS ID #A2349869, Jennifer Antypowich, Associate, Grassroots Realty Group Ltd.. courtesy of Pillar9 System
 - C$239,9004 bd2 ba1k sqft11510 Manning Cres, Grande Cache, AB T0E 0Y0For Sale
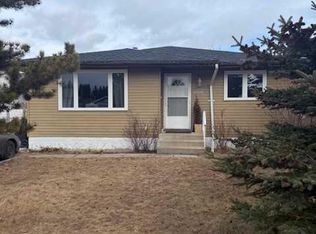 MLS ID #A2285350, David Head, Associate Broker, Grassroots Realty Group Ltd.. courtesy of Pillar9 System
 - C$249,0003 bd2 ba996 sqft10853 NW 99th Ave, Grande Cache, AB T0E 0Y0For Sale
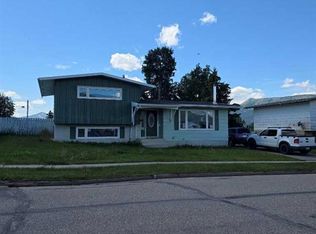 MLS ID #A2281577, David Head, Associate Broker, Grassroots Realty Group Ltd.. courtesy of Pillar9 System
